
Search results for "Rafter" in Home Design Ideas





Find the right local pro for your project

 BCB Decor

living room and kitchen great room
Inspiration for a transitional open concept medium tone wood floor and brown floor living room remodel in Miami with gray walls, no fireplace and no tv
Inspiration for a transitional open concept medium tone wood floor and brown floor living room remodel in Miami with gray walls, no fireplace and no tv

 Janette Mallory Interior Design Inc.
Inspiration for a timeless dark wood floor living room remodel in Los Angeles with white walls
 Tom Meaney Architect, AIA

Indoor outdoor living defines this open dining and living area. Open doors connect central courtyard to poolside patio.
Example of a mid-sized tuscan beige floor and light wood floor great room design in Santa Barbara with white walls and no fireplace
Example of a mid-sized tuscan beige floor and light wood floor great room design in Santa Barbara with white walls and no fireplace


 Dan Nelson, Designs Northwest Architects
Covered Porch

Mid-sized mountain style concrete front porch idea in Seattle with a roof extension
Mid-sized mountain style concrete front porch idea in Seattle with a roof extension



Mid-sized danish open concept light wood floor and brown floor living room photo in Los Angeles with a standard fireplace, no tv, white walls and a concrete fireplace

 Structerra, Inc.
Tahoe Real Estate Photography
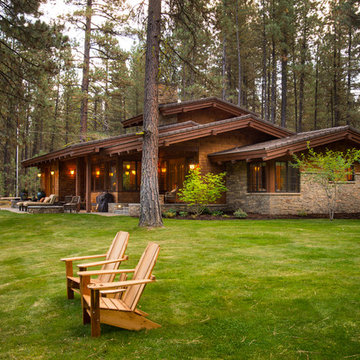
Example of a mid-sized mountain style brown three-story wood exterior home design in San Francisco
Example of a mid-sized mountain style brown three-story wood exterior home design in San Francisco

 Cuppett Kilpatrick Architecture + Interior Design
Ryann Ford
Country two-story mixed siding exterior home idea in Austin
Country two-story mixed siding exterior home idea in Austin

 Coastal Signature Homes
Tom Jenkins Photography
Siding color: Sherwin Williams 7045 (Intelectual Grey)
Shutter color: Sherwin Williams 7047 (Porpoise)
Trim color: Sherwin Williams 7008 (Alabaster)
Windows: Andersen

 Anders Lasater Architects
Architecture and Design by Anders Lasater Architects. Photos by Jeri Koegel.
Kitchen - coastal l-shaped medium tone wood floor kitchen idea in Orange County with an undermount sink, shaker cabinets, white cabinets, white backsplash, paneled appliances and an island
Kitchen - coastal l-shaped medium tone wood floor kitchen idea in Orange County with an undermount sink, shaker cabinets, white cabinets, white backsplash, paneled appliances and an island

 Crisp Architects
Rob Karosis: Photographer
Utility room - large traditional u-shaped ceramic tile and gray floor utility room idea in Bridgeport with shaker cabinets, white cabinets, white walls and a side-by-side washer/dryer
Utility room - large traditional u-shaped ceramic tile and gray floor utility room idea in Bridgeport with shaker cabinets, white cabinets, white walls and a side-by-side washer/dryer

 ELM Construction LLC
The homeowners were ready to renovate this basement to add more living space for the entire family. Before, the basement was used as a playroom, guest room and dark laundry room! In order to give the illusion of higher ceilings, the acoustical ceiling tiles were removed and everything was painted white. The renovated space is now used not only as extra living space, but also a room to entertain in.
Photo Credit: Natan Shar of BHAMTOURS

 Huseby Homes
Inspiration for a mid-sized timeless l-shaped medium tone wood floor and brown floor open concept kitchen remodel in Nashville with an undermount sink, raised-panel cabinets, white cabinets, white backsplash, stainless steel appliances, an island and porcelain backsplash

 Barrow Building Group
Farmhouse white two-story wood house exterior idea in Charleston with a metal roof and a white roof

 AV Architects + Builders
AV Architects + Builders
Location: Great Falls, VA, USA
Our modern farm style home design was exactly what our clients were looking for. They had the charm and the landscape they wanted, but needed a boost to help accommodate a family of four. Our design saw us tear down their existing garage and transform the space into an entertaining family friendly kitchen. This addition moved the entry of the home to the other side and switched the view of the kitchen on the side of the home with more natural light. As for the ceilings, we went ahead and changed the traditional 7’8” ceilings to a 9’4” ceiling. Our decision to approach this home with smart design resulted in removing the existing stick frame roof and replacing it with engineered trusses to have a higher and wider roof, which allowed for the open plan to be implemented without the use of supporting beams. And once the finished product was complete, our clients had a home that doubled in space and created many more opportunities for entertaining and relaxing in style.
Stacy Zarin Photography

 LKW Design Associates
Huge mountain style medium tone wood floor family room photo in Denver with white walls and a wall-mounted tv
1