
Search results for "Rain gutter" in Home Design Ideas
 Feldman Architecture, Inc.
Photos by Matthew Millman
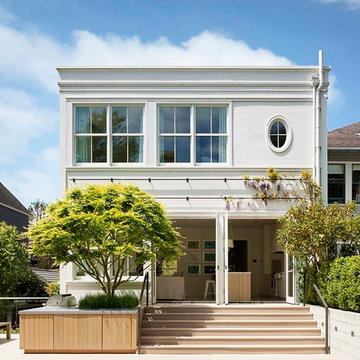
Scandinavian white two-story house exterior idea in San Francisco
Scandinavian white two-story house exterior idea in San Francisco
 Kate Benjamin Photography LLC
Shot for MainStreet Design Build, Birmingham, MI

Classic concrete porch idea in Detroit with a roof extension
Classic concrete porch idea in Detroit with a roof extension
 A Plus Gutter Systems
A Plus Gutter Systems, Inc.
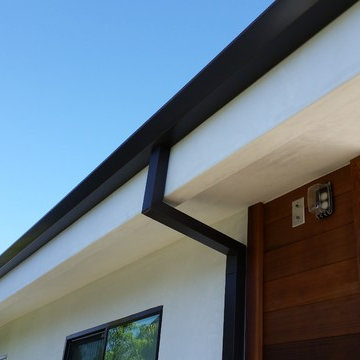
Inspiration for a modern exterior home remodel in Los Angeles
Inspiration for a modern exterior home remodel in Los Angeles
Find the right local pro for your project

 MainStreet Design Build
This early 20th century Poppleton Park home was originally 2548 sq ft. with a small kitchen, nook, powder room and dining room on the first floor. The second floor included a single full bath and 3 bedrooms. The client expressed a need for about 1500 additional square feet added to the basement, first floor and second floor. In order to create a fluid addition that seamlessly attached to this home, we tore down the original one car garage, nook and powder room. The addition was added off the northern portion of the home, which allowed for a side entry garage. Plus, a small addition on the Eastern portion of the home enlarged the kitchen, nook and added an exterior covered porch.
Special features of the interior first floor include a beautiful new custom kitchen with island seating, stone countertops, commercial appliances, large nook/gathering with French doors to the covered porch, mud and powder room off of the new four car garage. Most of the 2nd floor was allocated to the master suite. This beautiful new area has views of the park and includes a luxurious master bath with free standing tub and walk-in shower, along with a 2nd floor custom laundry room!
Attention to detail on the exterior was essential to keeping the charm and character of the home. The brick façade from the front view was mimicked along the garage elevation. A small copper cap above the garage doors and 6” half-round copper gutters finish the look.
KateBenjamin Photography



Sponsored
Sunbury, OH

J.Holderby - Renovations
Franklin County's Leading General Contractors - 2X Best of Houzz!

 Jerome DeMarco ART.chitecture
 Jerome DeMarco Art.chitecture
May be subject to copyright
Example of a classic porte cochere design in Portland
Example of a classic porte cochere design in Portland
 Bill Goudelock for Ethan Allen Mt. Pleasant, SC

Traditional beige one-story stucco house exterior idea in Charleston with a hip roof and a shingle roof
 Klemenc Construction Company, Inc.
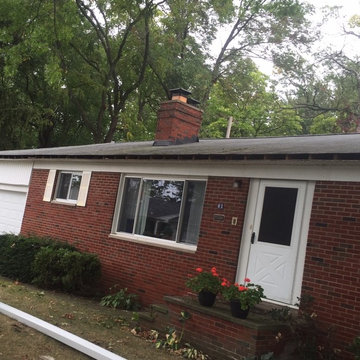
5 Inch Gutters and Spouts All Fascia Boards and Fascia Caps Needed Replaced
Inspiration for a timeless exterior home remodel in Cleveland
Inspiration for a timeless exterior home remodel in Cleveland

 A Plus Gutter Systems
A Plus Gutter Systems, Inc.
Home design - modern home design idea in Los Angeles
Home design - modern home design idea in Los Angeles
 4-D Photography LLC

Example of a transitional gray two-story brick exterior home design in Miami with a tile roof
Sponsored
Sunbury, OH
J.Holderby - Renovations
Franklin County's Leading General Contractors - 2X Best of Houzz!
 The Rain Gutter Specialists
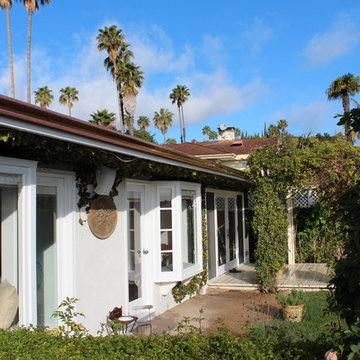
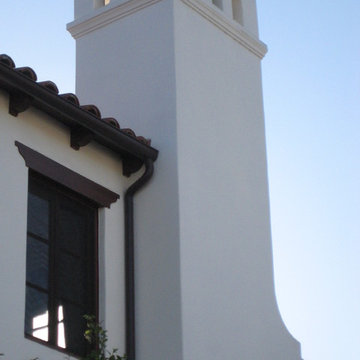
Half-round seamless aluminum rain gutters in Musket Brown are the perfect match for this stunning Mediterranean home in Malibu. Since aluminum won't rust, it's the perfect gutter material for homes near the beach.
 Wright Design
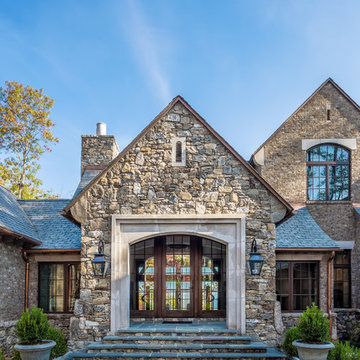
Perched on a knoll atop a lakeside peninsula, this transitional home combines English manor-inspired details with more contemporary design elements. The exterior is constructed from Doggett Mountain stone, tumbled brick and wavy edge siding topped with a slate roof. The front porch with limestone surround leads to quietly luxurious interiors featuring plaster walls and white oak floors, and highlighted by limestone accents and hand-wrought iron lighting.
 A Plus Gutter Systems
A Plus Gutter Systems, Inc.
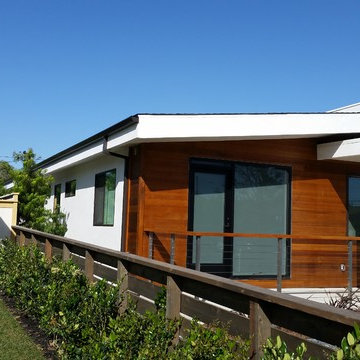
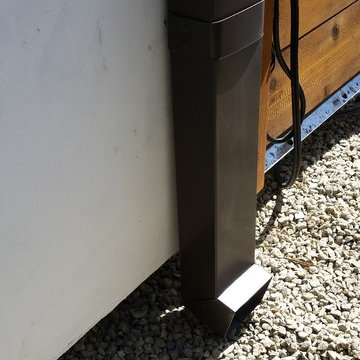
Home design - modern home design idea in Los Angeles
Home design - modern home design idea in Los Angeles
Rain Gutter – Search Results in Home Design

Sponsored
Fredericksburg, OH

High Point Cabinets
Columbus' Experienced Custom Cabinet Builder | 4x Best of Houzz Winner
 Peak Roofing Contractors

Large transitional brown two-story vinyl exterior home idea in DC Metro with a shingle roof
 A Plus Gutter Systems
A Plus Gutter Systems, Inc.
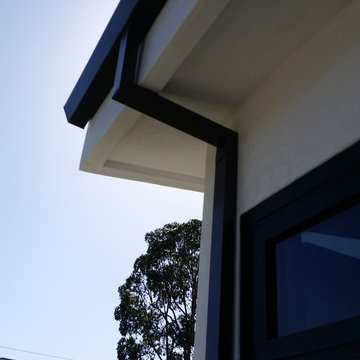
Inspiration for a modern home design remodel in Los Angeles
Inspiration for a modern home design remodel in Los Angeles
 Matthias J Pearson Architect PLLC

3,900 SF home that has achieved a LEED Silver certification. The house is sited on a wooded hill with southern exposure and consists of two 20’ x 84’ bars. The second floor is rotated 15 degrees beyond ninety to respond to site conditions and animate the plan. Materials include a standing seam galvalume roof, native stone, and rain screen cedar siding.
Feyerabend Photoartists
1