
Search results for "Ramsjo" in Home Design Ideas


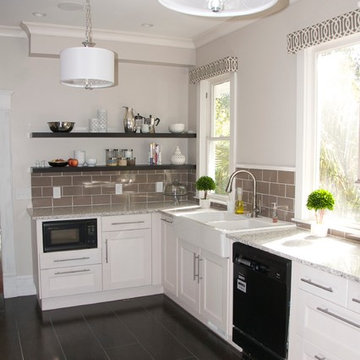
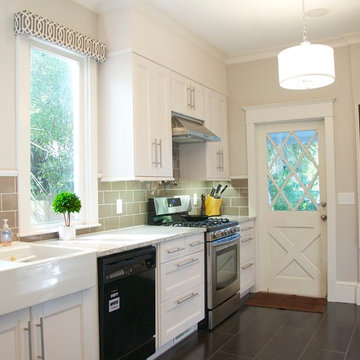
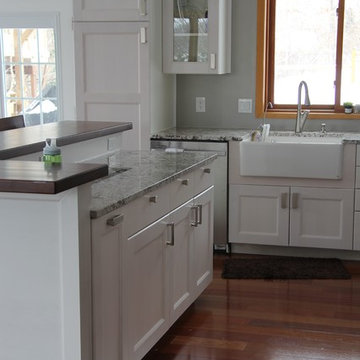
Example of a mid-sized transitional l-shaped dark wood floor and brown floor eat-in kitchen design in New York with an undermount sink, shaker cabinets, gray cabinets, granite countertops, window backsplash, an island, stainless steel appliances and multicolored countertops
Find the right local pro for your project
 Lord & Lady Construction LLC
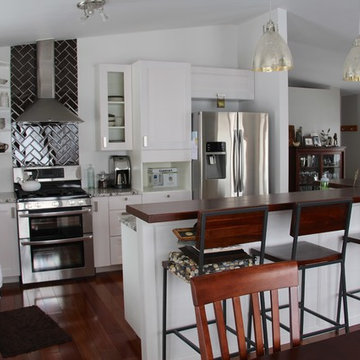
This is part of a whole home remodel we completed and featured in the Home Builder's Association Showcase of Remodeled Homes.
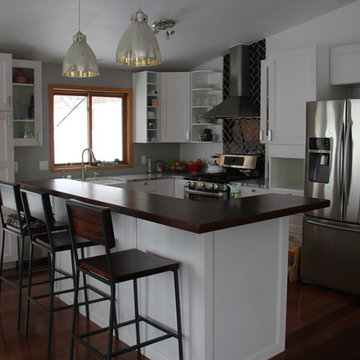
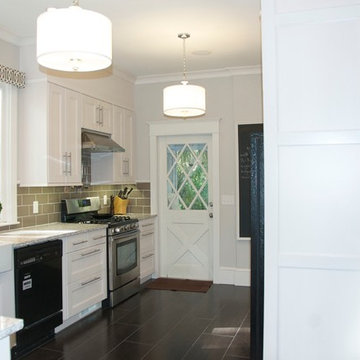
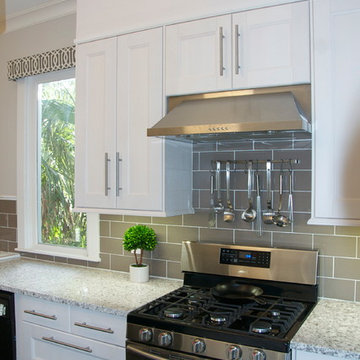
The tile flooring in the was removed and matching Brazillian Cherry wood flooring was tied into the existing. The whole kitchen was taken down to nothing and rebuilt with Ikea Ramsjo cabinetry, Bianco Antiquo granite counters from Nature's Edge Stone Products, a butcher block counter for the upper edge of the island, new stainless steel fridge, gas stove and range hood, chocolate brown glass tile laid in as the backsplash in a great herringbone pattern. New lighting selected by the homeowner from West Elm and the walls have all been painted Cobblestone or Painter's White.
Photo by Laura Cavendish
 Lord & Lady Construction LLC
This is part of a whole home remodel we completed and featured in the Home Builder's Association Showcase of Remodeled Homes.
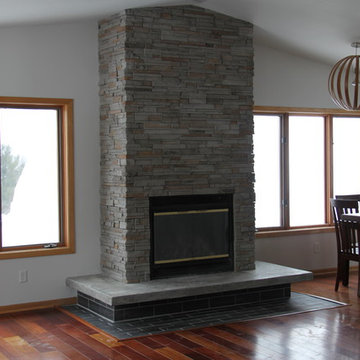
The tile flooring in the kitchen and dining room was removed and matching Brazillian Cherry wood flooring was tied into the existing. The flooring around the fireplace was also removed and replaced with tile that was used throughout the house, Galvano Charcoal porcelain tile, cut to 4"x12" and laid in a brick pattern.
The fireplace was stripped down and rebuilt with Boral Ledge Platinum ledgestone and the hearth was rebuilt as a poured polished concrete in a light grey.
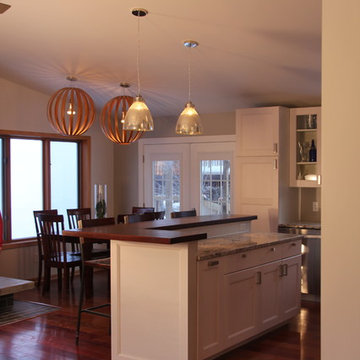
The whole kitchen was taken down to nothing and rebuilt with Ikea Ramsjo cabinetry, Bianco Antiquo granite counters from Nature's Edge Stone Products, a butcher block counter for the upper edge of the island resting on a new half wall that was finished with white washed veneered plywood and trim to match the cabinets.
New lighting and fans were selected by the homeowner from West Elm and Home Depot and the walls have all been painted Cobblestone or Painter's White. The ceiling texture was stripped and sanded and repainted white.
The trim was one of the only things that was reused from the existing home, due to budget restrictions.
Photo by Laura Cavendish
 Lord & Lady Construction LLC
This is part of a whole home remodel we completed and featured in the Home Builder's Association Showcase of Remodeled Homes.
The tile flooring in the was removed and matching Brazillian Cherry wood flooring was tied into the existing. The whole kitchen was taken down to nothing and rebuilt with Ikea Ramsjo cabinetry, Bianco Antiquo granite counters from Nature's Edge Stone Products, a butcher block counter for the upper edge of the island, new stainless steel fridge, gas stove and range hood, chocolate brown glass tile laid in as the backsplash in a great herringbone pattern. New lighting selected by the homeowner from West Elm and the walls have all been painted Cobblestone or Painter's White.
Photo by Laura Cavendish
 Lord & Lady Construction LLC
This is part of a whole home remodel we completed and featured in the Home Builder's Association Showcase of Remodeled Homes.
The tile flooring in the kitchen and dining room was removed and matching Brazillian Cherry wood flooring was tied into the existing. The flooring around the fireplace was also removed and replaced with tile that was used throughout the house, Galvano Charcoal porcelain tile, cut to 4"x12" and laid in a brick pattern.
The fireplace was stripped down and rebuilt with Boral Ledge Platinum ledgestone and the hearth was rebuilt as a poured polished concrete in a light grey.
The whole kitchen was taken down to nothing and rebuilt with Ikea Ramsjo cabinetry, Bianco Antiquo granite counters from Nature's Edge Stone Products, a butcher block counter for the upper edge of the island resting on a new half wall that was finished with white washed veneered plywood and trim to match the cabinets.
New lighting and fans were selected by the homeowner from West Elm and Home Depot and the walls have all been painted Cobblestone or Painter's White. The ceiling texture was stripped and sanded and repainted white.
The trim was one of the only things that was reused from the existing home, due to budget restrictions.
Photo by Laura Cavendish
 Lord & Lady Construction LLC
This is part of a whole home remodel we completed and featured in the Home Builder's Association Showcase of Remodeled Homes.
The tile flooring in the was removed and matching Brazillian Cherry wood flooring was tied into the existing. The whole kitchen was taken down to nothing and rebuilt with Ikea Ramsjo cabinetry, Bianco Antiquo granite counters from Nature's Edge Stone Products, a butcher block counter for the upper edge of the island, new stainless steel fridge, gas stove and range hood, chocolate brown glass tile laid in as the backsplash in a great herringbone pattern. New lighting selected by the homeowner from West Elm and the walls have all been painted Cobblestone or Painter's White.
Photo by Laura Cavendish
 Lord & Lady Construction LLC
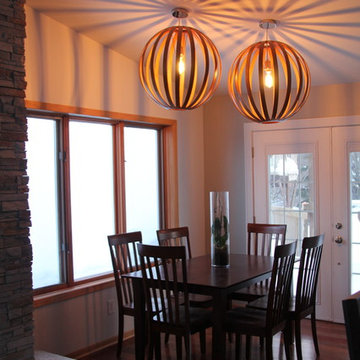
This is part of a whole home remodel we completed and featured in the GT Home Builder's Association Showcase of Remodeled Homes.
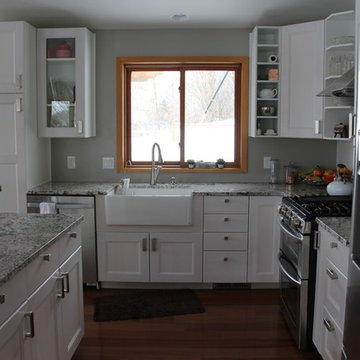
The tile flooring under the fireplace hearth was removed and replaced with cut down Galvano porcelain tile. Matching Brazillian Cherry wood flooring was tied into the existing in the living room. The whole kitchen was taken down to nothing and rebuilt with Ikea Ramsjo cabinetry, Bianco Antiquo granite counters from Nature's Edge Stone Products, a butcher block counter for the upper edge of the island resting on a new half wall that was finished with white washed veneered plywood and trim to match the cabinets. New lighting selected by the homeowner from West Elm and the walls have all been painted Cobblestone or Painter's White.
The trim was one of the only things that was reused from the existing home, due to budget restrictions.
Photo by Laura Cavendish
 Lord & Lady Construction LLC
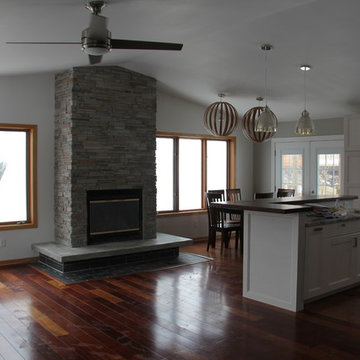
This is part of a whole home remodel we completed and featured in the Home Builder's Association Showcase of Remodeled Homes.
The tile flooring in the kitchen and dining room was removed and matching Brazillian Cherry wood flooring was tied into the existing. The flooring around the fireplace was also removed and replaced with tile that was used throughout the house, Galvano Charcoal porcelain tile, cut to 4"x12" and laid in a brick pattern.
The fireplace was stripped down and rebuilt with Boral Ledge Platinum ledgestone and the hearth was rebuilt as a poured polished concrete in a light grey.
The whole kitchen was taken down to nothing and rebuilt with Ikea Ramsjo cabinetry, Bianco Antiquo granite counters from Nature's Edge Stone Products, a butcher block counter for the upper edge of the island resting on a new half wall that was finished with white washed veneered plywood and trim to match the cabinets.
New lighting and fans were selected by the homeowner from West Elm and Home Depot and the walls have all been painted Cobblestone or Painter's White. The ceiling texture was stripped and sanded and repainted white.
The trim was one of the only things that was reused from the existing home, due to budget restrictions.
Photo by Laura Cavendish
 Traemand
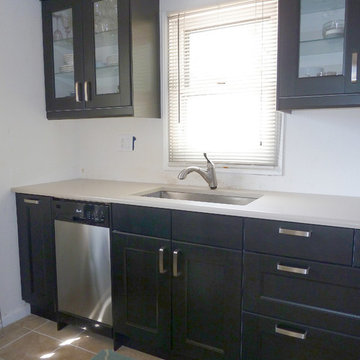
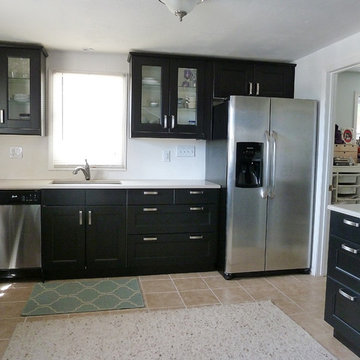
RAMSJO brown/black cabinetry
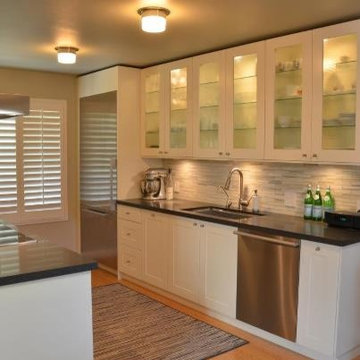
Example of a small classic u-shaped enclosed kitchen design in Denver with a drop-in sink, glass-front cabinets, black cabinets, stainless steel appliances and no island
Example of a small classic u-shaped enclosed kitchen design in Denver with a drop-in sink, glass-front cabinets, black cabinets, stainless steel appliances and no island
 voyeur
Thanks to everyone on the old Ikeafans website for all their help in planning and assembling this kitchen. Personalshopper
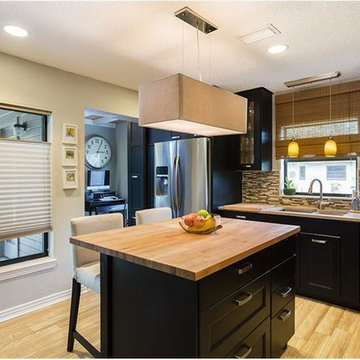
Example of a mid-sized eclectic l-shaped light wood floor eat-in kitchen design in Orlando with a double-bowl sink, recessed-panel cabinets, black cabinets, solid surface countertops, multicolored backsplash, glass tile backsplash, stainless steel appliances and an island
Example of a mid-sized eclectic l-shaped light wood floor eat-in kitchen design in Orlando with a double-bowl sink, recessed-panel cabinets, black cabinets, solid surface countertops, multicolored backsplash, glass tile backsplash, stainless steel appliances and an island
 voyeur
Thanks to everyone on the old Ikeafans website for all their help in planning and assembling this kitchen. Personalshopper
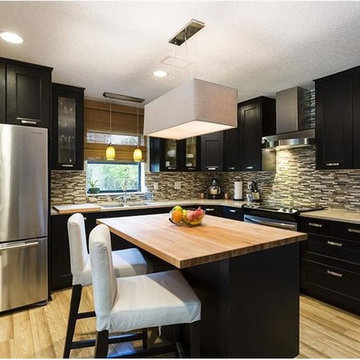
Mid-sized eclectic l-shaped light wood floor eat-in kitchen photo in Orlando with a double-bowl sink, recessed-panel cabinets, black cabinets, solid surface countertops, multicolored backsplash, glass tile backsplash, stainless steel appliances and an island
Mid-sized eclectic l-shaped light wood floor eat-in kitchen photo in Orlando with a double-bowl sink, recessed-panel cabinets, black cabinets, solid surface countertops, multicolored backsplash, glass tile backsplash, stainless steel appliances and an island
 voyeur
Thanks to everyone on the old Ikeafans website for all their help in planning and assembling this kitchen. Personalshopper
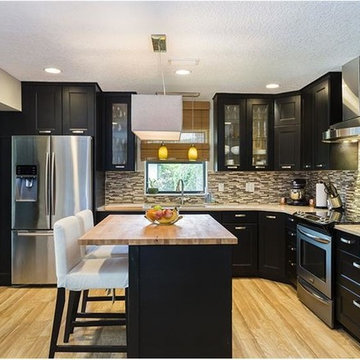
Example of a mid-sized eclectic l-shaped light wood floor eat-in kitchen design in Orlando with a double-bowl sink, recessed-panel cabinets, black cabinets, solid surface countertops, multicolored backsplash, glass tile backsplash, stainless steel appliances and an island
Example of a mid-sized eclectic l-shaped light wood floor eat-in kitchen design in Orlando with a double-bowl sink, recessed-panel cabinets, black cabinets, solid surface countertops, multicolored backsplash, glass tile backsplash, stainless steel appliances and an island
 Lord & Lady Construction LLC
This is part of a whole home remodel we completed and featured in the Home Builder's Association Showcase of Remodeled Homes.
The tile flooring in the was removed and matching Brazillian Cherry wood flooring was tied into the existing. The whole kitchen was taken down to nothing and rebuilt with Ikea Ramsjo cabinetry, Bianco Antiquo granite counters from Nature's Edge Stone Products, a butcher block counter for the upper edge of the island, new stainless steel fridge, gas stove and range hood, chocolate brown glass tile laid in as the backsplash in a great herringbone pattern. New lighting selected by the homeowner from West Elm and the walls have all been painted Cobblestone or Painter's White.
Photo by Laura Cavendish
 Traemand
Full kitchen view
Small elegant u-shaped enclosed kitchen photo in Denver with recessed-panel cabinets, black cabinets, stainless steel appliances and no island
Small elegant u-shaped enclosed kitchen photo in Denver with recessed-panel cabinets, black cabinets, stainless steel appliances and no island
1