
Search results for "Ravine" in Home Design Ideas
 Angelini and Associates Architects

Kitchen - Jeff Garland Phgotography
Inspiration for a 1950s light wood floor open concept kitchen remodel in Detroit with an undermount sink, glass-front cabinets, light wood cabinets, multicolored backsplash, stainless steel appliances, an island, solid surface countertops and ceramic backsplash
Inspiration for a 1950s light wood floor open concept kitchen remodel in Detroit with an undermount sink, glass-front cabinets, light wood cabinets, multicolored backsplash, stainless steel appliances, an island, solid surface countertops and ceramic backsplash
 NLH Landscape Architects
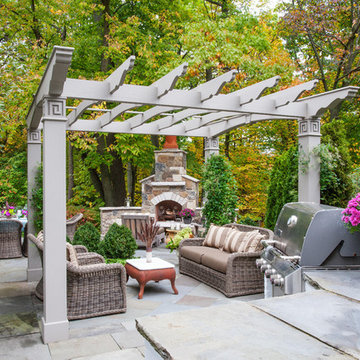
Linda Oyama Bryan
Inspiration for a timeless patio remodel in Chicago with a bbq area
Inspiration for a timeless patio remodel in Chicago with a bbq area
 Louis Banks Design Build
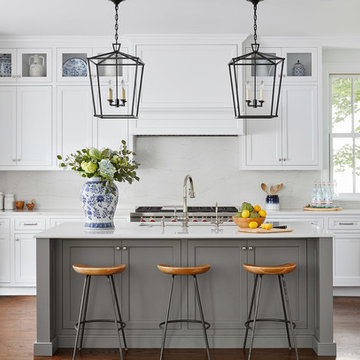
Complete gut rehabilitation and addition of this Second Empire Victorian home. White trim, new stucco, new asphalt shingle roofing with white gutters and downspouts. Awarded the Highland Park, Illinois 2017 Historic Preservation Award in Excellence in Rehabilitation. Custom white kitchen inset cabinets with panelized refrigerator and freezer. Wolf and sub zero appliances. Completely remodeled floor plans. Garage addition with screen porch above. Walk out basement and mudroom.
Find the right local pro for your project
 Koffka Phakos Design
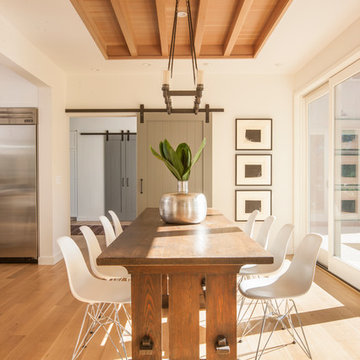
Photos by John Ellis
Large cottage light wood floor and brown floor kitchen/dining room combo photo in Los Angeles with white walls and no fireplace
Large cottage light wood floor and brown floor kitchen/dining room combo photo in Los Angeles with white walls and no fireplace
 Robbins Architecture
Steve Hall @ Hall + Merrick
Barker Evans Landscape Design
Goldberg General Contracting General Contractor
Anne Kustner Lighting Design
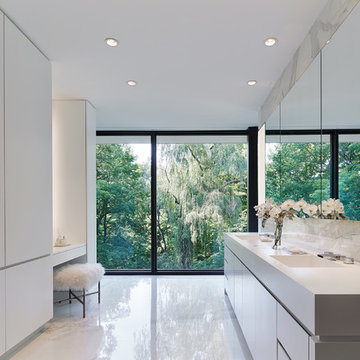
Bathroom - modern master white tile and porcelain tile porcelain tile and white floor bathroom idea in Chicago with flat-panel cabinets, white cabinets, white walls, an integrated sink, solid surface countertops and white countertops
Bathroom - modern master white tile and porcelain tile porcelain tile and white floor bathroom idea in Chicago with flat-panel cabinets, white cabinets, white walls, an integrated sink, solid surface countertops and white countertops
 Beechwood Building & Design

Contemporary styling and a large, welcoming island insure that this kitchen will be the place to be for many family gatherings and nights of entertaining.
Jeff Garland Photogrpahy

 Plain & Posh
Transitional laundry room with a mudroom included in it. The stackable washer and dryer allowed for there to be a large closet for cleaning supplies with an outlet in it for the electric broom. The clean white counters allow the tile and cabinet color to stand out and be the showpiece in the room!
 Robbins Architecture
Steve Hall @ Hall + Merrick


Inspiration for a modern beige two-story stone flat roof remodel in Chicago
Inspiration for a modern beige two-story stone flat roof remodel in Chicago
 Robbins Architecture
Steve Hall @ Hall + Merrick

Modern white two-story stone flat roof idea in Chicago
Modern white two-story stone flat roof idea in Chicago
 Robbins Architecture
Steve Hall @ Hall + Merrick
Barker Evans Landscape Design
Goldberg General Contracting General Contractor
Anne Kustner Lighting Design

Minimalist master carpeted and gray floor bedroom photo in Chicago with white walls
Minimalist master carpeted and gray floor bedroom photo in Chicago with white walls
 Jillian Aimis Architect
Tom Arban

Large contemporary gray two-story mixed siding flat roof idea in Toronto
Large contemporary gray two-story mixed siding flat roof idea in Toronto
 Jillian Aimis Architect
Tom Arban
Example of a large trendy two-story mixed siding gray patio design in Toronto
Example of a large trendy two-story mixed siding gray patio design in Toronto
 Jillian Aimis Architect
Tom Arban

Large trendy master gray tile and stone tile limestone floor freestanding bathtub photo in Toronto with a one-piece toilet and gray walls
Large trendy master gray tile and stone tile limestone floor freestanding bathtub photo in Toronto with a one-piece toilet and gray walls
 Jillian Aimis Architect
Tom Arban
Open concept kitchen - large modern l-shaped light wood floor open concept kitchen idea in Toronto with an undermount sink, flat-panel cabinets, white cabinets, solid surface countertops, white backsplash, white appliances and an island
Open concept kitchen - large modern l-shaped light wood floor open concept kitchen idea in Toronto with an undermount sink, flat-panel cabinets, white cabinets, solid surface countertops, white backsplash, white appliances and an island

 Effect Home Builders Ltd.
Merle Prosofsky
Large trendy white two-story mixed siding house exterior photo in Edmonton with a shed roof
Large trendy white two-story mixed siding house exterior photo in Edmonton with a shed roof
 Jillian Aimis Architect
Tom Arban
Open concept kitchen - large contemporary l-shaped light wood floor open concept kitchen idea in Toronto with an undermount sink, flat-panel cabinets, white cabinets, solid surface countertops, white backsplash, white appliances and an island
Open concept kitchen - large contemporary l-shaped light wood floor open concept kitchen idea in Toronto with an undermount sink, flat-panel cabinets, white cabinets, solid surface countertops, white backsplash, white appliances and an island
 Jillian Aimis Architect
Tom Arban

Living room - large modern formal and open concept light wood floor living room idea in Toronto with white walls, a ribbon fireplace, a stone fireplace and no tv
Living room - large modern formal and open concept light wood floor living room idea in Toronto with white walls, a ribbon fireplace, a stone fireplace and no tv
 Jillian Aimis Architect
Tom Arban

Large trendy freestanding desk light wood floor study room photo in Toronto with gray walls
Large trendy freestanding desk light wood floor study room photo in Toronto with gray walls
 Soda Pop Design Inc.
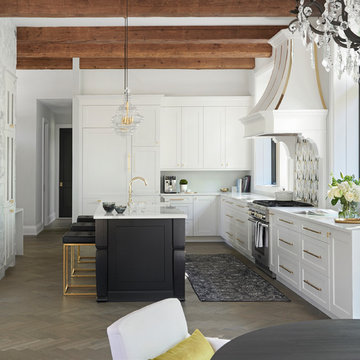
Example of a transitional l-shaped medium tone wood floor and gray floor eat-in kitchen design in Toronto with an undermount sink, recessed-panel cabinets, white cabinets, white backsplash, stainless steel appliances, an island and white countertops
1