
Search results for "Red ceiling" in Home Design Ideas
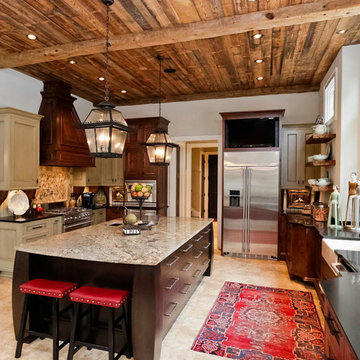
 Galloway Custom Homes, LLC
Inspiration for a large rustic l-shaped travertine floor enclosed kitchen remodel in Other with recessed-panel cabinets, stainless steel appliances, an island, a farmhouse sink, beige cabinets, granite countertops, beige backsplash and stone tile backsplash
 Inspired Interiors
Amoura Productions
Sallie Elliott, Allied ASID
Exclusively Faux
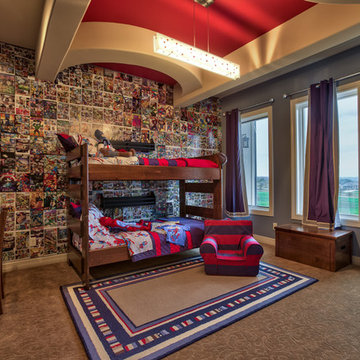
Pottery Barn Kids, Omaha
Kids' room - mid-sized transitional boy carpeted and beige floor kids' room idea in Omaha with blue walls
Kids' room - mid-sized transitional boy carpeted and beige floor kids' room idea in Omaha with blue walls

 aMortonDesign
Master Bedroom with cathedral ceiling
Patrick Roger Photography
Example of a mid-sized trendy master light wood floor and beige floor bedroom design in Boston with white walls and no fireplace
Example of a mid-sized trendy master light wood floor and beige floor bedroom design in Boston with white walls and no fireplace
Find the right local pro for your project

 Mary Walker Faux
Large tuscan formal and enclosed medium tone wood floor living room photo in Kansas City with beige walls, a standard fireplace, a stone fireplace and no tv

 BwCollier Interior Design, BwC Studio, Inc
Mahjong Game Room with Wet Bar
Inspiration for a mid-sized transitional carpeted and multicolored floor family room remodel in Houston with a bar and multicolored walls
Inspiration for a mid-sized transitional carpeted and multicolored floor family room remodel in Houston with a bar and multicolored walls
 Willoughby Construction
Scott B Smith
© Sargent Photography

Inspiration for a mid-sized contemporary u-shaped marble floor and beige floor eat-in kitchen remodel in Miami with raised-panel cabinets, dark wood cabinets, brown backsplash, stainless steel appliances, an undermount sink, quartz countertops, an island and red countertops
Inspiration for a mid-sized contemporary u-shaped marble floor and beige floor eat-in kitchen remodel in Miami with raised-panel cabinets, dark wood cabinets, brown backsplash, stainless steel appliances, an undermount sink, quartz countertops, an island and red countertops

 ClearOvations
Living room - large farmhouse open concept and formal medium tone wood floor living room idea in Denver with white walls, no fireplace and no tv



 Nantucket Architecture Group Ltd.
Jeffery Allen
Inspiration for a coastal l-shaped kitchen remodel in Boston with flat-panel cabinets, red cabinets, stainless steel countertops and colored appliances
Inspiration for a coastal l-shaped kitchen remodel in Boston with flat-panel cabinets, red cabinets, stainless steel countertops and colored appliances
 Richard Drummond Davis Architects

Living room - mediterranean enclosed dark wood floor and brown floor living room idea in Dallas with black walls and a standard fireplace
 BwCollier Interior Design, BwC Studio, Inc

Mahjong Game Room with Wet Bar
Seated home bar - mid-sized transitional seated home bar idea in Houston with mirror backsplash, recessed-panel cabinets and blue cabinets
Seated home bar - mid-sized transitional seated home bar idea in Houston with mirror backsplash, recessed-panel cabinets and blue cabinets
 tamar111
Lewis Schoeplein Architects
Roger Davies Photography

Inspiration for a mediterranean u-shaped ceramic tile and red floor eat-in kitchen remodel in Los Angeles with a farmhouse sink, shaker cabinets, beige cabinets, stainless steel appliances, a peninsula, white countertops and subway tile backsplash
Inspiration for a mediterranean u-shaped ceramic tile and red floor eat-in kitchen remodel in Los Angeles with a farmhouse sink, shaker cabinets, beige cabinets, stainless steel appliances, a peninsula, white countertops and subway tile backsplash

 petergjp
Inspiration for a large contemporary formal and open concept medium tone wood floor living room remodel in Santa Barbara with a standard fireplace and a brick fireplace

 Bernard Andre Photography
Bernard Andre Photography
SDG
I am the photographer and cannot answer any questions regarding the design, finishing, or furnishing. For any question you can contact the architect:
http://www.simpsondesigngroup.com/

Sponsored
Westerville, OH

Custom Home Works
Franklin County's Award-Winning Design, Build and Remodeling Expert

 Vani Sayeed Studios
Interior Design: Vani Sayeed Studios
Photo Credits: Jared Kuzia Photography
Inspiration for a mid-sized transitional u-shaped porcelain tile and gray floor kitchen remodel in Boston with marble countertops, white backsplash, paneled appliances, an island, shaker cabinets, green cabinets and subway tile backsplash
Inspiration for a mid-sized transitional u-shaped porcelain tile and gray floor kitchen remodel in Boston with marble countertops, white backsplash, paneled appliances, an island, shaker cabinets, green cabinets and subway tile backsplash

 Atelier Interior Design
Family room - eclectic medium tone wood floor and brown floor family room idea in Denver with white walls, a standard fireplace and a tile fireplace

 City Homes, LLC
Example of a beach style gender-neutral carpeted and gray floor kids' bedroom design in Minneapolis with white walls

 Cohen Construction Inc.
Great room - mid-sized contemporary medium tone wood floor great room idea in Denver with white walls and no fireplace
Red Ceiling – Search Results in Home Design

Sponsored
Columbus, OH

Structural Remodeling
Franklin County's Heavy Timber Specialists | Best of Houzz 2020!
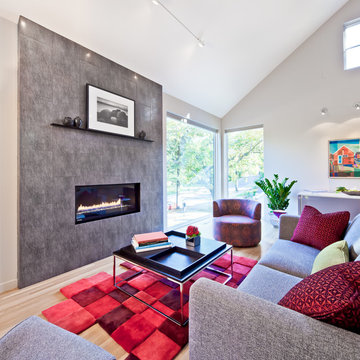
 InUnison Design, Inc.
- Interior Designer: InUnison Design, Inc. - Christine Frisk
- Architect: Jeff Nicholson
- Builder: Quartersawn Design Build
- Photographer: Farm Kid Studios - Brandon Stengel

 Nathan Taylor for Obelisk Home
This newly built Old Mission style home gave little in concessions in regards to historical accuracies. To create a usable space for the family, Obelisk Home provided finish work and furnishings but in needed to keep with the feeling of the home. The coffee tables bunched together allow flexibility and hard surfaces for the girls to play games on. New paint in historical sage, window treatments in crushed velvet with hand-forged rods, leather swivel chairs to allow “bird watching” and conversation, clean lined sofa, rug and classic carved chairs in a heavy tapestry to bring out the love of the American Indian style and tradition.
Original Artwork by Jane Troup
Photos by Jeremy Mason McGraw

 Heidi Pribell Interiors
Michael J. Lee
Powder room - traditional brown floor powder room idea in Boston with flat-panel cabinets, beige cabinets, purple walls, an undermount sink and brown countertops
Powder room - traditional brown floor powder room idea in Boston with flat-panel cabinets, beige cabinets, purple walls, an undermount sink and brown countertops
1