
Search results for "Removable stair railing" in Home Design Ideas
 Viewrail
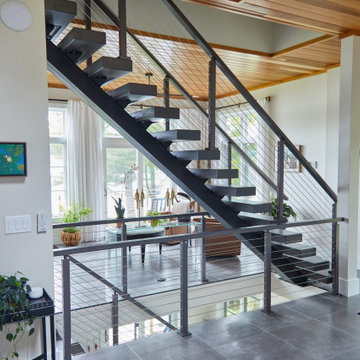
Cable Railing on Ash Floating Stairs
These Vermont homeowners were looking for a custom stair and railing system that saved space and kept their space open. For the materials, they chose to order two FLIGHT Systems. Their design decisions included a black stringer, colonial gray posts, and Ash treads with a Storm Gray finish. This finished project looks amazing when paired with the white interior and gray stone flooring, and pulls together the open views of the surrounding bay.

 Scheinholtz Associates
David Duncan Livingston
Inspiration for a contemporary wooden straight staircase remodel in San Francisco with wooden risers
Inspiration for a contemporary wooden straight staircase remodel in San Francisco with wooden risers
 Metal Innovations

Stainless Steel Horizontal Rail Sherman Oaks 2
Inspiration for a contemporary wooden u-shaped staircase remodel in Los Angeles with wooden risers
Inspiration for a contemporary wooden u-shaped staircase remodel in Los Angeles with wooden risers
Find the right local pro for your project
 Nate Fischer Interiors

solid slab black wood stair treads and white risers for a classic look, mixed with our modern steel and natural wood railing.
Mid-sized minimalist wooden u-shaped staircase photo in Orange County with painted risers
Mid-sized minimalist wooden u-shaped staircase photo in Orange County with painted risers

 Selectwood - Building Material & Specialty Lumber
Mid-sized beach style balcony photo in Boston with no cover
 San Marcos Iron Doors
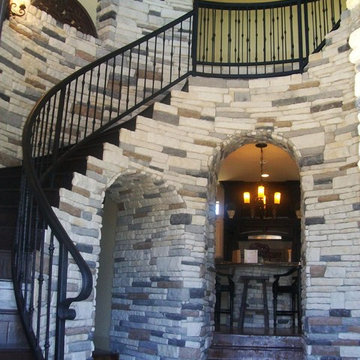
Model Medievale, custom made stair railings by San Marcos Iron Doors
Elegant staircase photo in Austin
Elegant staircase photo in Austin

 ZeroEnergy Design
OVERVIEW
Set into a mature Boston area neighborhood, this sophisticated 2900SF home offers efficient use of space, expression through form, and myriad of green features.
MULTI-GENERATIONAL LIVING
Designed to accommodate three family generations, paired living spaces on the first and second levels are architecturally expressed on the facade by window systems that wrap the front corners of the house. Included are two kitchens, two living areas, an office for two, and two master suites.
CURB APPEAL
The home includes both modern form and materials, using durable cedar and through-colored fiber cement siding, permeable parking with an electric charging station, and an acrylic overhang to shelter foot traffic from rain.
FEATURE STAIR
An open stair with resin treads and glass rails winds from the basement to the third floor, channeling natural light through all the home’s levels.
LEVEL ONE
The first floor kitchen opens to the living and dining space, offering a grand piano and wall of south facing glass. A master suite and private ‘home office for two’ complete the level.
LEVEL TWO
The second floor includes another open concept living, dining, and kitchen space, with kitchen sink views over the green roof. A full bath, bedroom and reading nook are perfect for the children.
LEVEL THREE
The third floor provides the second master suite, with separate sink and wardrobe area, plus a private roofdeck.
ENERGY
The super insulated home features air-tight construction, continuous exterior insulation, and triple-glazed windows. The walls and basement feature foam-free cavity & exterior insulation. On the rooftop, a solar electric system helps offset energy consumption.
WATER
Cisterns capture stormwater and connect to a drip irrigation system. Inside the home, consumption is limited with high efficiency fixtures and appliances.
TEAM
Architecture & Mechanical Design – ZeroEnergy Design
Contractor – Aedi Construction
Photos – Eric Roth Photography


 Lori Dennis Interior Design

A modern staircase that is both curved and u-shaped, with fluidly floating wood stair railing. Cascading glass teardrop chandelier hangs from the to of the 3rd floor.
In the distance is the formal living room with a stone facade fireplace and built in bookshelf.
 C-Reese Architectural Design

Inspiration for a timeless dark wood floor family room library remodel in Austin with beige walls
 San Marcos Iron Doors
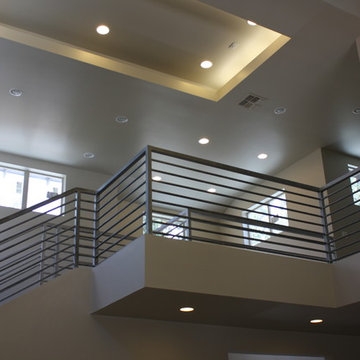
Custom made Wrought Iron Railing by San Marcos Iron Doors.
Inspiration for a contemporary staircase remodel in Austin
Inspiration for a contemporary staircase remodel in Austin


 Saroki Architecture

The clean lines and crispness of the interior staircase is highlighted by its modern glass railing and beautiful wood steps. This element fits perfectly into the project as both circulation and focal point within the residence.
Photography by Beth Singer

 Stair Warehouse
Modern Horizontal Hollow Round Tubing for a Contemporary Stair Railing. Make your interior stair railings stand out with these economical stair parts.

Sponsored
Columbus, OH

Hope Restoration & General Contracting
Columbus Design-Build, Kitchen & Bath Remodeling, Historic Renovations

 Elms Interior Design
Photography by Michael J. Lee
Inspiration for a mid-sized contemporary wooden straight cable railing staircase remodel in Boston with wooden risers
Inspiration for a mid-sized contemporary wooden straight cable railing staircase remodel in Boston with wooden risers

 User
UserMid-sized elegant ceramic tile entryway photo in Los Angeles with white walls and a glass front door

 Visbeen Architects
Large trendy wooden l-shaped open and metal railing staircase photo in Grand Rapids

 NOA Design + Construction
Nicole Franzen
Staircase - transitional wooden metal railing staircase idea in San Francisco with wooden risers
Staircase - transitional wooden metal railing staircase idea in San Francisco with wooden risers
Removable Stair Railing – Search Results in Home Design

Sponsored
Columbus, OH
Hope Restoration & General Contracting
Columbus Design-Build, Kitchen & Bath Remodeling, Historic Renovations

 A&R Meridian Development LLC
Custom made wrought iron stair railing
Example of a trendy wooden u-shaped staircase design in Orlando with wooden risers
Example of a trendy wooden u-shaped staircase design in Orlando with wooden risers

 Kara O'Connor Interiors, LLC
two birds photography
Cottage wooden staircase photo in Other with painted risers
Cottage wooden staircase photo in Other with painted risers
 RÜME
RÜMEEmily O'Brien
Large transitional wooden u-shaped cable railing staircase photo in Boston with painted risers
Large transitional wooden u-shaped cable railing staircase photo in Boston with painted risers
1