
Search results for "Repurposed dining room" in Dining Photos
Refine by:
Budget
Sort by:Relevance
1 - 20 of 837 photos
Item 1 of 2

 Bevan + Associates
Mid-sized arts and crafts light wood floor and beige floor enclosed dining room photo in San Francisco with red walls and no fireplace

 THISLEXIK
The Worn Stool is a member of the Worn Series of products made exclusively from recycled clothing and an eco-friendly Eco-poxy resin coating. Constructed of two pairs of jeans thrifted from stores in and around Brooklyn, the denim is then coated in resin mixture and left to harden. The resin coating allows the Worn Stool to maintain its shape without a substructure, making the products very lightweight with the capability to hold up to 450 pounds. Each stool is individually draped, making each stool a one-of-a-kind work of art.
Photography by Allyson Lubow.

 Sheila Mayden Interiors
Breakfast Nook at Eat-in kitchen.
Mid-sized arts and crafts medium tone wood floor and brown floor breakfast nook photo in Seattle with white walls
Mid-sized arts and crafts medium tone wood floor and brown floor breakfast nook photo in Seattle with white walls
Find the right local pro for your project

 Regan Baker Design Inc.
Intentional. Elevated. Artisanal.
With three children under the age of 5, our clients were starting to feel the confines of their Pacific Heights home when the expansive 1902 Italianate across the street went on the market. After learning the home had been recently remodeled, they jumped at the chance to purchase a move-in ready property. We worked with them to infuse the already refined, elegant living areas with subtle edginess and handcrafted details, and also helped them reimagine unused space to delight their little ones.
Elevated furnishings on the main floor complement the home’s existing high ceilings, modern brass bannisters and extensive walnut cabinetry. In the living room, sumptuous emerald upholstery on a velvet side chair balances the deep wood tones of the existing baby grand. Minimally and intentionally accessorized, the room feels formal but still retains a sharp edge—on the walls moody portraiture gets irreverent with a bold paint stroke, and on the the etagere, jagged crystals and metallic sculpture feel rugged and unapologetic. Throughout the main floor handcrafted, textured notes are everywhere—a nubby jute rug underlies inviting sofas in the family room and a half-moon mirror in the living room mixes geometric lines with flax-colored fringe.
On the home’s lower level, we repurposed an unused wine cellar into a well-stocked craft room, with a custom chalkboard, art-display area and thoughtful storage. In the adjoining space, we installed a custom climbing wall and filled the balance of the room with low sofas, plush area rugs, poufs and storage baskets, creating the perfect space for active play or a quiet reading session. The bold colors and playful attitudes apparent in these spaces are echoed upstairs in each of the children’s imaginative bedrooms.
Architect + Developer: McMahon Architects + Studio, Photographer: Suzanna Scott Photography

 Corinthian Fine Homes
We designed and renovated a Mid-Century Modern home into an ADA compliant home with an open floor plan and updated feel. We incorporated many of the homes original details while modernizing them. We converted the existing two car garage into a master suite and walk in closet, designing a master bathroom with an ADA vanity and curb-less shower. We redesigned the existing living room fireplace creating an artistic focal point in the room. The project came with its share of challenges which we were able to creatively solve, resulting in what our homeowners feel is their first and forever home.
This beautiful home won three design awards:
• Pro Remodeler Design Award – 2019 Platinum Award for Universal/Better Living Design
• Chrysalis Award – 2019 Regional Award for Residential Universal Design
• Qualified Remodeler Master Design Awards – 2019 Bronze Award for Universal Design
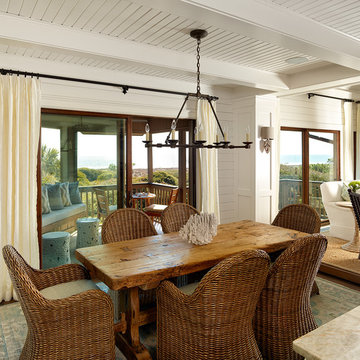
 R.M. Buck Builders
Holger Obenaus Photography LLC
Inspiration for a coastal great room remodel in Charleston with white walls
Inspiration for a coastal great room remodel in Charleston with white walls
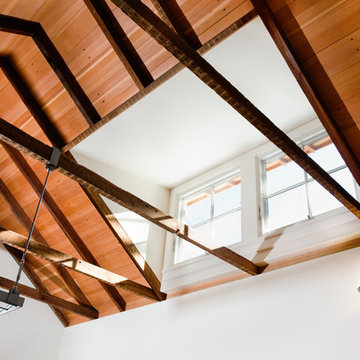
 Arkin Tilt Architects
For the ceiling material re-purposed high school bleachers made of vertical grain Douglas Fir was used.
© www.edwardcaldwellphoto.com
Example of a farmhouse dining room design in San Francisco with white walls
Example of a farmhouse dining room design in San Francisco with white walls
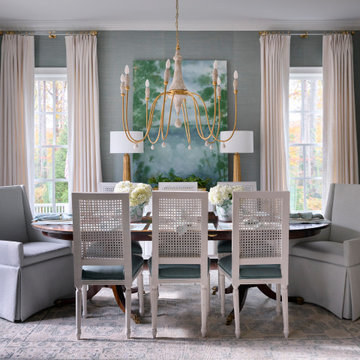
 Heather Wren Interiors
With a beautiful new grasscloth wallpaper to set the tone, this dining room makes a statement. A stunning new piece of art, creates a wow moment! We painted and re-upholstered the dining chairs and added new host and hostess chairs. The new rug pulls it all together.

 Margot Hartford Photography
Photo: Margot Hartford © 2014 Houzz
Transitional medium tone wood floor great room photo in San Francisco with gray walls
Transitional medium tone wood floor great room photo in San Francisco with gray walls

 Lisa Teague Upcoast Design
A potting bench turned dining table--The walls are an earth plaster finish..Published in NH Home--Interiors and styling, Lisa Teague Designs
Farmhouse medium tone wood floor dining room photo in Boston with beige walls
Farmhouse medium tone wood floor dining room photo in Boston with beige walls

 Outrageous Interiors
PhotosByHeatherFritz.com
Dining room - large farmhouse light wood floor dining room idea in Atlanta with white walls and no fireplace
Dining room - large farmhouse light wood floor dining room idea in Atlanta with white walls and no fireplace
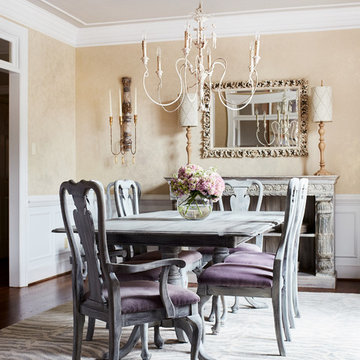
 Shanna Rawlyk Design, LLC
Dining room - french country dark wood floor and brown floor dining room idea in Richmond with beige walls
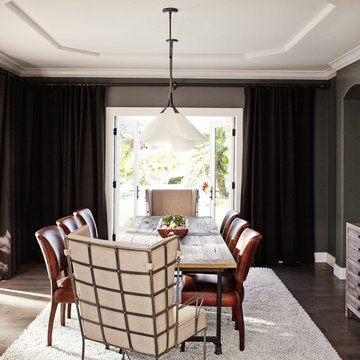
 Kristina Wolf Design
This dining room originally had two windows looking out to the back and side yard. Kristina envisioned an open space that brought the outdoors in. She removed the windows and replaced them with two sets of french doors. Now this dining room feels much larger and is filled with natural light. Brad Knipstein was the photographer.





 User
UserThe kitchen is open to the living space keeping it bright and connected. Bar seating as well as a table provide a large amount of seating for many guests. We layered some driftwood lights, a colorful custom beach painting, and some beach glass accents to keep the feeling of the ocean inside.
 Tyler Karu Design + Interiors
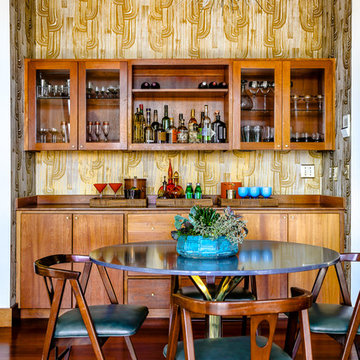
A penthouse in Portland, Maine with retro vibes.
Photos by Justin Levesque
Great room - mid-sized 1950s dark wood floor and brown floor great room idea in Portland Maine with no fireplace
Great room - mid-sized 1950s dark wood floor and brown floor great room idea in Portland Maine with no fireplace
 APR Inc. Architectural Painting & Renovation
Coastal Home Photography
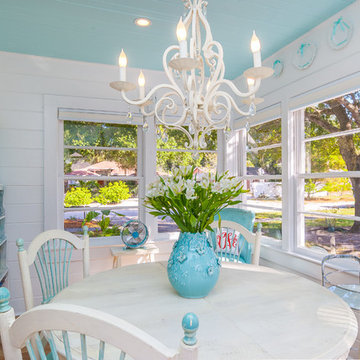
Example of a small beach style medium tone wood floor dining room design in Tampa with white walls
Example of a small beach style medium tone wood floor dining room design in Tampa with white walls
 CR Cabinetry Kitchen & Bath Design Studio
Featuring R.D. Henry & Company

Mid-sized transitional medium tone wood floor kitchen/dining room combo photo in Chicago with multicolored walls and no fireplace
Mid-sized transitional medium tone wood floor kitchen/dining room combo photo in Chicago with multicolored walls and no fireplace

 Haus Interior Design
These high school sweethearts searched their hometown for a house that would fit their active young family, ultimately deciding to tear an older house down to make way for a gracious, elegant home that will last for generations. The furnishings add a colorful vibrancy to neutral walls, lots of molding, and gorgeous wood floors. To save on the budget, we re-purposed some existing furniture by repainting and changing out hardware. The entry and dining room set the tone for a fun house where dogs and kids are welcome.
Photography: Stacy Zarin Goldberg
1