
Search results for "Repurposed vanity" in Home Design Ideas

 JWT Associates
Lee Manning Photography
Bathroom - mid-sized country 3/4 medium tone wood floor bathroom idea in Los Angeles with an undermount sink, medium tone wood cabinets, soapstone countertops, white walls and flat-panel cabinets
Bathroom - mid-sized country 3/4 medium tone wood floor bathroom idea in Los Angeles with an undermount sink, medium tone wood cabinets, soapstone countertops, white walls and flat-panel cabinets

 Custom Design & Construction
This project is a whole home remodel that is being completed in 2 phases. The first phase included this bathroom remodel. The whole home will maintain the Mid Century styling. The cabinets are stained in Alder Wood. The countertop is Ceasarstone in Pure White. The shower features Kohler Purist Fixtures in Vibrant Modern Brushed Gold finish. The flooring is Large Hexagon Tile from Dal Tile. The decorative tile is Wayfair “Illica” ceramic. The lighting is Mid-Century pendent lights. The vanity is custom made with traditional mid-century tapered legs. The next phase of the project will be added once it is completed.
Read the article here: https://www.houzz.com/ideabooks/82478496

 Yellowstone Traditions
Peter Zimmerman Architects // Peace Design // Audrey Hall Photography
Bathroom - rustic master dark wood floor and brown floor bathroom idea in Other with medium tone wood cabinets, an undermount tub and white countertops
Bathroom - rustic master dark wood floor and brown floor bathroom idea in Other with medium tone wood cabinets, an undermount tub and white countertops
Find the right local pro for your project

 Copper Sky Design + Remodel
This renovation project of a 1920s home included a kitchen, bar/mudroom, laundry room, guest bathroom and primary bathroom. This home, located in the Virginia Highland neighborhood of Atlanta, had an unusual layout and a good bit of unused space. The two main goals were to bring the outdated spaces to suit modern living standards, and to better utilize the space.

 Julia Chasman Design
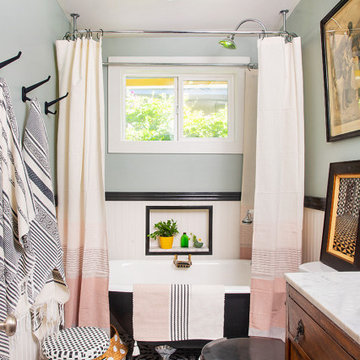
The wainscoting is topped with a black painted chair rail at the height of the window. It dies into the tub wall which is covered in subway tile, and complete with a shower niche edged in black quarter-round.

 Jennifer Kizzee Design
Example of a transitional 3/4 blue tile multicolored floor, single-sink and wood wall bathroom design in Houston with recessed-panel cabinets, gray cabinets, white walls, an undermount sink, quartz countertops, white countertops and a built-in vanity
 Julia Chasman Design
Victorian washstand was modified to serve as a sink vanity, with a lower shelf added below to hold towels. Sconces by Rejuvenation.
Bathroom - small craftsman kids' single-sink bathroom idea in Los Angeles with dark wood cabinets, marble countertops, white countertops and a freestanding vanity
Bathroom - small craftsman kids' single-sink bathroom idea in Los Angeles with dark wood cabinets, marble countertops, white countertops and a freestanding vanity

Sponsored
Sunbury, OH

J.Holderby - Renovations
Franklin County's Leading General Contractors - 2X Best of Houzz!

 Home On Cameron
Cottage white tile and subway tile ceramic tile and multicolored floor bathroom photo in DC Metro with a one-piece toilet, green cabinets, white walls, a drop-in sink and flat-panel cabinets

 Hive Home
Bathroom remodel for feminine home office/guest bath. Carrara gold basketweave with ming green stone compliments the botanical print wallpaper from Schumacher. Shower tile is Walker Zanger. Hive LA Home repurposed a vintage Louis dresser for a beautiful statement vanity with useful storage. Fixtures by Kohler
Photo by Amy Bartlam

 User
UserEclectic bathroom with repurposed vanity in Portland, OR.
Example of a small eclectic master black tile and ceramic tile ceramic tile and white floor bathroom design in Portland with furniture-like cabinets, medium tone wood cabinets, a two-piece toilet, white walls, a vessel sink and wood countertops
Example of a small eclectic master black tile and ceramic tile ceramic tile and white floor bathroom design in Portland with furniture-like cabinets, medium tone wood cabinets, a two-piece toilet, white walls, a vessel sink and wood countertops

 ID Studio Interiors
Inspiro 8 Studio
Powder room - small country brown floor and medium tone wood floor powder room idea in Other with shaker cabinets, medium tone wood cabinets, a one-piece toilet, blue walls, a vessel sink, wood countertops and brown countertops
Powder room - small country brown floor and medium tone wood floor powder room idea in Other with shaker cabinets, medium tone wood cabinets, a one-piece toilet, blue walls, a vessel sink, wood countertops and brown countertops
 Julia Chasman Design
The vanity was created from a vintage wood table, with a lower shelf added to match, and hold towels and supplies. A quartz counter was added with two undercount sinks. Brass medicine cabinets from Crate & Barrel. Porcelain sconces by Rejuvenation. Black painted wood chair rail all around.

 Bouton and Foley Interiors
The dorm room theme continues on into the bathroom, using a re-purposed horse trough and extensive antique fixtures and details.
Example of a mid-sized mountain style brick floor bathroom design in Phoenix with beige walls, wood countertops and an integrated sink
Example of a mid-sized mountain style brick floor bathroom design in Phoenix with beige walls, wood countertops and an integrated sink



 Crowell Construction Inc
Inspiration for a farmhouse powder room remodel in Portland Maine with furniture-like cabinets, white walls, a vessel sink, wood countertops and gray countertops

Bathroom - small traditional white tile and subway tile mosaic tile floor bathroom idea in St Louis with an undermount sink, furniture-like cabinets, white cabinets, granite countertops, a two-piece toilet and beige walls
 Sey Interiors, LLC
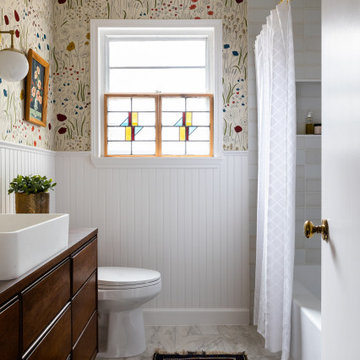
This family-friendly bathroom highlights the balance of color, texture, and timeless charm. A bold floral wallpaper adds whimsy above classic beadboard wainscoting, while vintage stained glass brings character and filtered natural light. The custom vanity, repurposed from a mid-century dresser, pairs with marble-look porcelain tile and a Persian runner for an elevated, layered feel. Designed for daily function and long-term enjoyment, this space reflects our passion for creating homes with heart and history.
 CopperLeaf Design
Featuring Yorktowne

Example of a mid-sized transitional master travertine floor and beige floor bathroom design in Other with shaker cabinets, brown cabinets, beige walls, an undermount sink and quartz countertops
Example of a mid-sized transitional master travertine floor and beige floor bathroom design in Other with shaker cabinets, brown cabinets, beige walls, an undermount sink and quartz countertops


 Home Restoration Services, Inc.
These homeowners wanted to freshen up their master bath and at the same time, improve it's overall function and retain/accentuate it's vintage qualities. There was nothing wrong with the hex tile floor, toilet, or vintage tub. The toilet was repurposed, the floor was cleaned up, and the tub refinished. Cabinetry and vintage trim was added in critical locations along with a new, taller one-sink vanity. Removing an overlay revealed a beautiful vintage door leading to storage space under the East roof. Photos by Greg Schmidt. Cabinets by Housecraft Remodeling.
 Julia Chasman Design
Small family bathroom had window added for light source, and 5.5' clawfoot tub from Vintage Tub & Bath with shower ring. Wall hooks and ceiling fixture from Rejuvenation. Shower curtains and rugs from Hearth & Home at Target. White wainscoting with black chair rail.

 Karen Kempf Interiors
A farmhouse style was achieved in this new construction home by keeping the details clean and simple. Shaker style cabinets and square stair parts moldings set the backdrop for incorporating our clients’ love of Asian antiques. We had fun re-purposing the different pieces she already had: two were made into bathroom vanities; and the turquoise console became the star of the house, welcoming visitors as they walk through the front door.
1