
Search results for "Reverse dormer" in Home Design Ideas
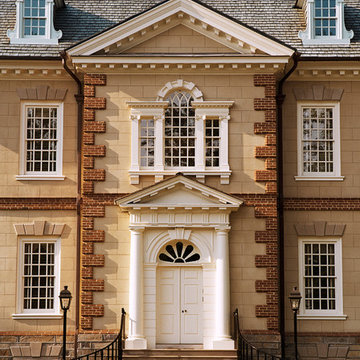
 Jones & Boer Architects, Inc.
Gordon Beall photographer
Traditional three-story brick exterior home idea in DC Metro
Traditional three-story brick exterior home idea in DC Metro

 Jilco Window Corp.
Transitional black two-story mixed siding exterior home photo in New York with a shingle roof

 Highmark Builders
Professionally Staged by Ambience at Home http://ambiance-athome.com/
Professionally Photographed by SpaceCrafting http://spacecrafting.com
Find the right local pro for your project

 Legacy Custom Homes
Legacy Custom Homes, Inc
Toblesky-Green Architects
Kelly Nutt Designs
Inspiration for a large timeless white two-story concrete fiberboard house exterior remodel in Orange County with a shingle roof
Inspiration for a large timeless white two-story concrete fiberboard house exterior remodel in Orange County with a shingle roof

 J Taylor Designs
Example of a mid-sized farmhouse white two-story wood gable roof design in Nashville with a white roof

 Sea Island Builders LLC
Classic Island beach cottage exterior of an elevated historic home by Sea Island Builders. Light colored white wood contract wood shake roof. Juila Lynn
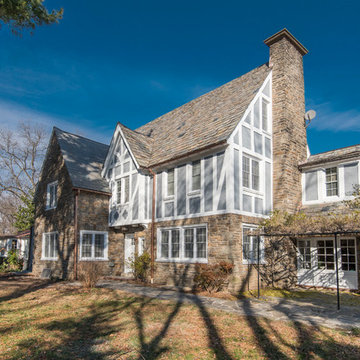
 Cordeiro Construction, Inc
In Wynnewood, PA, we completed a comprehensive home renovation that transformed the entire property. Our services included installing a brand new kitchen with modern cabinets, countertops, and appliances, creating a functional and stylish culinary space. New flooring was laid throughout the home, updating it with durable and attractive materials. A new deck was built to enhance outdoor living and entertainment opportunities. Bathrooms were completely renovated with new fixtures and updated designs, improving both functionality and aesthetics. The entire interior received a fresh coat of paint, revitalizing the home's appearance. We also installed new stairs for improved accessibility and safety. Additionally, the basement was finished to provide additional living space, completing the transformation of this Wynnewood home into a modern and comfortable living environment.

Sponsored
Columbus, OH
Free consultation for landscape design!

Peabody Landscape Group
Franklin County's Reliable Landscape Design & Contracting



 Cummings Architecture + Interiors
Mathew and his team at Cummings Architects have a knack for being able to see the perfect vision for a property. They specialize in identifying a building’s missing elements and crafting designs that simultaneously encompass the large scale, master plan and the myriad details that make a home special. For this Winchester home, the vision included a variety of complementary projects that all came together into a single architectural composition.

Starting with the exterior, the single-lane driveway was extended and a new carriage garage that was designed to blend with the overall context of the existing home. In addition to covered parking, this building also provides valuable new storage areas accessible via large, double doors that lead into a connected work area.
For the interior of the house, new moldings on bay windows, window seats, and two paneled fireplaces with mantles dress up previously nondescript rooms. The family room was extended to the rear of the house and opened up with the addition of generously sized, wall-to-wall windows that served to brighten the space and blur the boundary between interior and exterior.
The family room, with its intimate sitting area, cozy fireplace, and charming breakfast table (the best spot to enjoy a sunlit start to the day) has become one of the family’s favorite rooms, offering comfort and light throughout the day. In the kitchen, the layout was simplified and changes were made to allow more light into the rear of the home via a connected deck with elongated steps that lead to the yard and a blue-stone patio that’s perfect for entertaining smaller, more intimate groups.
From driveway to family room and back out into the yard, each detail in this beautiful design complements all the other concepts and details so that the entire plan comes together into a unified vision for a spectacular home.
Photos By: Eric Roth
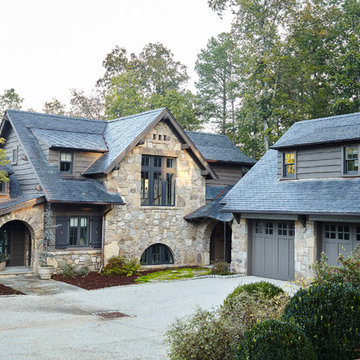
 T.S. Adams Studio, Architects
Emily Followill
Mountain style beige two-story stone exterior home photo with a shingle roof
Mountain style beige two-story stone exterior home photo with a shingle roof
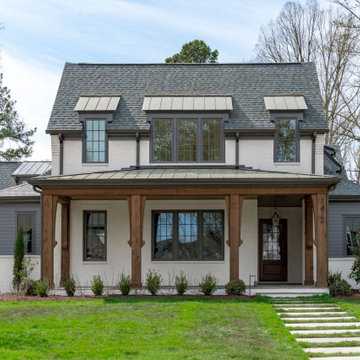


 Lally Construction
Large arts and crafts green two-story concrete fiberboard exterior home photo in Richmond
 Charlie & Co. Design, Ltd
Corey Gaffer Photography
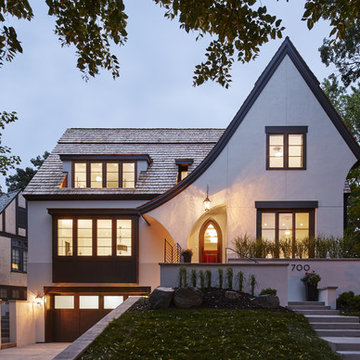
Inspiration for a transitional white two-story stucco gable roof remodel in Minneapolis
Inspiration for a transitional white two-story stucco gable roof remodel in Minneapolis


 Winchester Construction Co. Inc.
Kevin Weber Photography
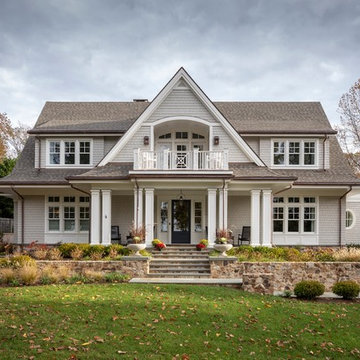
Traditional gray two-story exterior home idea in Baltimore with a shingle roof
Traditional gray two-story exterior home idea in Baltimore with a shingle roof
 Archer & Buchanan Architecture, Ltd.
Photo: Tom Crane Photography

Open concept kitchen - transitional u-shaped dark wood floor and brown floor open concept kitchen idea in Philadelphia with an undermount sink, raised-panel cabinets, white cabinets, marble countertops, stainless steel appliances, an island, white countertops and white backsplash
Open concept kitchen - transitional u-shaped dark wood floor and brown floor open concept kitchen idea in Philadelphia with an undermount sink, raised-panel cabinets, white cabinets, marble countertops, stainless steel appliances, an island, white countertops and white backsplash
 Stephen Sullivan Designs

Project: Engawa, Seattle, WA
Design Architect: Stephen Sullivan AIA
Architect of Record: Sullivan Conard Architects
Project Team: Jim Romano AIA (project architect), Maria Simon, Freya Johnson, Jonathan Junker
Interior Designer: Doug Rasar Interior Design
Contractor: Krekow Jennings Inc
Landscape Architect: TR Welch
Photographer: Benjamin Benschneider

Sponsored
Columbus, OH
Free consultation for landscape design!
Peabody Landscape Group
Franklin County's Reliable Landscape Design & Contracting

 VELOCIPEDE architects inc

Example of a large minimalist green three-story exterior home design in Seattle
 Merits Design Group, Inc.
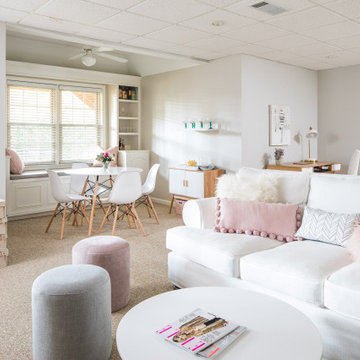
Inspiration for a contemporary carpeted and beige floor family room remodel in Atlanta with gray walls
1