
Search results for "Reverse gable" in Home Design Ideas


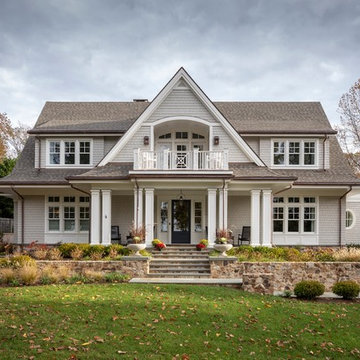
 Winchester Construction Co. Inc.
Kevin Weber Photography
Traditional gray two-story exterior home idea in Baltimore with a shingle roof
Traditional gray two-story exterior home idea in Baltimore with a shingle roof
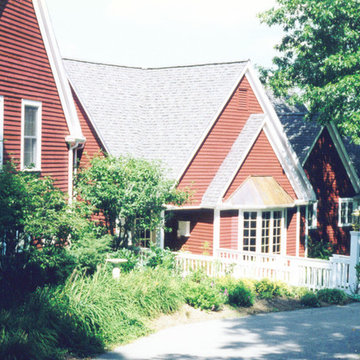
 JK Janiga Architects, Inc.
Inspiration for a timeless red two-story wood gable roof remodel in Detroit
Find the right local pro for your project
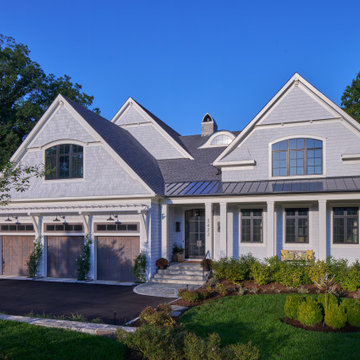
 Purple Cherry Architecture & Interiors
Sited on Annapolis’ South River, this waterfront home infuses rustic textures with coastal elegance, creating a unique haven for both family life and entertaining.
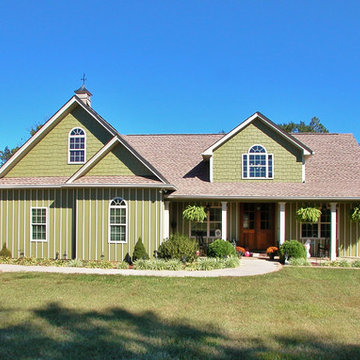
 Donald A. Gardner Architects
Decorative ceilings create dimension in the great room, dining room and master bedroom, and a flexible bonus room is conveniently located near the master suite, making a perfect space for a home gym.
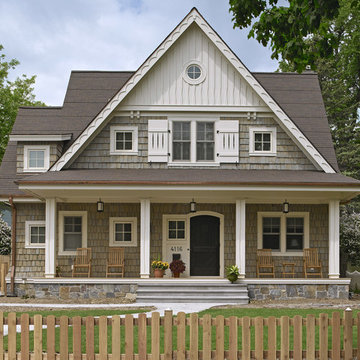
 Rehkamp Larson Architects, Inc.
Ken Gutmaker Architectural Photography
Example of a mid-sized classic two-story wood exterior home design in Minneapolis
Example of a mid-sized classic two-story wood exterior home design in Minneapolis

Sponsored
Westerville, OH

Custom Home Works
Franklin County's Award-Winning Design, Build and Remodeling Expert

 Telemark Inc.
Small minimalist beige two-story wood exterior home photo in New York with a metal roof

 Jilco Window Corp.
Transitional black two-story mixed siding exterior home photo in New York with a shingle roof
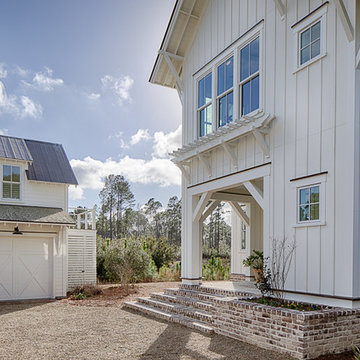
 lisa furey interiors
Duck Crossing is a mini compound built over time for our family in Palmetto Bluff, Bluffton, SC. We began with the small one story guest cottage, added the carriage house for our daughters and then, as we determined we needed one gathering space for friends and family, the main house. The challenge was to build a light and bright home that would take full advantage of the lake and preserve views and have enough room for everyone to congregate.
We decided to build an upside down/reverse floorplan home, where the main living areas are on the 2nd floor. We built one great room, encompassing kitchen, dining, living, deck and design studio - added tons of windows and an open staircase, vaulted the ceilings, painted everything white and did whatever else we could to make the small space feel open and welcoming - we think we accomplished this, and then some. The kitchen appliances are behind doors, the island is great for serving and gathering, the tv is hidden - all attention is to the view. When everyone needs their separate space, there are 2 bedrooms below and then additional sleeping, bathing and eating spaces in the cottage and carriage house - it is all just perfect!
 Charlie & Co. Design, Ltd
Spacecrafting Photography

Mid-sized danish black two-story concrete fiberboard gable roof photo in Minneapolis
Mid-sized danish black two-story concrete fiberboard gable roof photo in Minneapolis

 J Taylor Designs

Example of a mid-sized farmhouse white two-story wood gable roof design in Nashville with a white roof
 10K Architecture
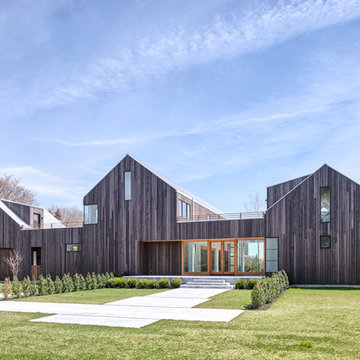
A Scandinavian modern home in Shorewood, Minnesota with simple gable roof forms and black exterior. The entry has been sided with Resysta, a durable rainscreen material that is natural in appearance.

Sponsored
Columbus, OH

Hope Restoration & General Contracting
Columbus Design-Build, Kitchen & Bath Remodeling, Historic Renovations
 T.S. Adams Studio, Architects
Emily Followill
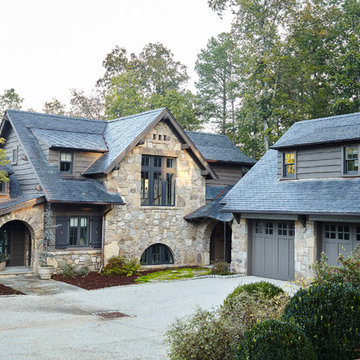
Mountain style beige two-story stone exterior home photo with a shingle roof
Mountain style beige two-story stone exterior home photo with a shingle roof
 10K Architecture
10K designed this new construction home for a family of four who relocated to a serene, tranquil, and heavily wooded lot in Shorewood. Careful siting of the home preserves existing trees, is sympathetic to existing topography and drainage of the site, and maximizes views from gathering spaces and bedrooms to the lake. Simple forms with a bold black exterior finish contrast the light and airy interior spaces and finishes. Sublime moments and connections to nature are created through the use of floor to ceiling windows, long axial sight lines through the house, skylights, a breezeway between buildings, and a variety of spaces for work, play, and relaxation.
 Stewart Homes, LLC

3 car garage with upstairs apartment/suite
Reverse gables
Hardiplank siding, Trex steps
Large elegant detached three-car garage photo in Baltimore
Large elegant detached three-car garage photo in Baltimore

 SURROUNDS Landscape Architecture + Construction
Morgan Howarth Photography. Surrounds, Inc.
Greenhouse - traditional detached greenhouse idea in DC Metro
Greenhouse - traditional detached greenhouse idea in DC Metro
Reverse Gable – Search Results in Home Design

Sponsored
Westerville, OH
Custom Home Works
Franklin County's Award-Winning Design, Build and Remodeling Expert
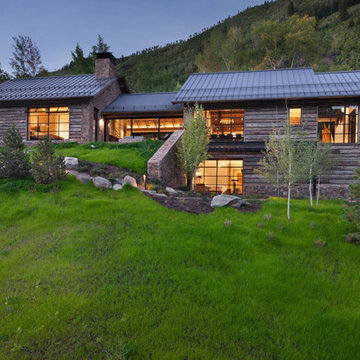
 Dynamic Architectural Windows & Doors
Aspen Residence by Miller-Roodell Architects
Rustic brown two-story exterior home idea in Other with a metal roof
Rustic brown two-story exterior home idea in Other with a metal roof

 Knutson Bros. II,LLC
Cindy Lycholat
Small eclectic white one-story vinyl gable roof photo in Milwaukee
Small eclectic white one-story vinyl gable roof photo in Milwaukee
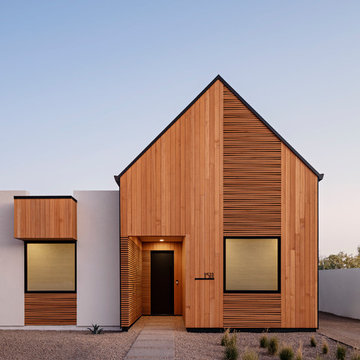
 The Ranch Mine
Photo by Roehner + Ryan
Inspiration for a modern one-story wood exterior home remodel in Phoenix with a metal roof
Inspiration for a modern one-story wood exterior home remodel in Phoenix with a metal roof
1