
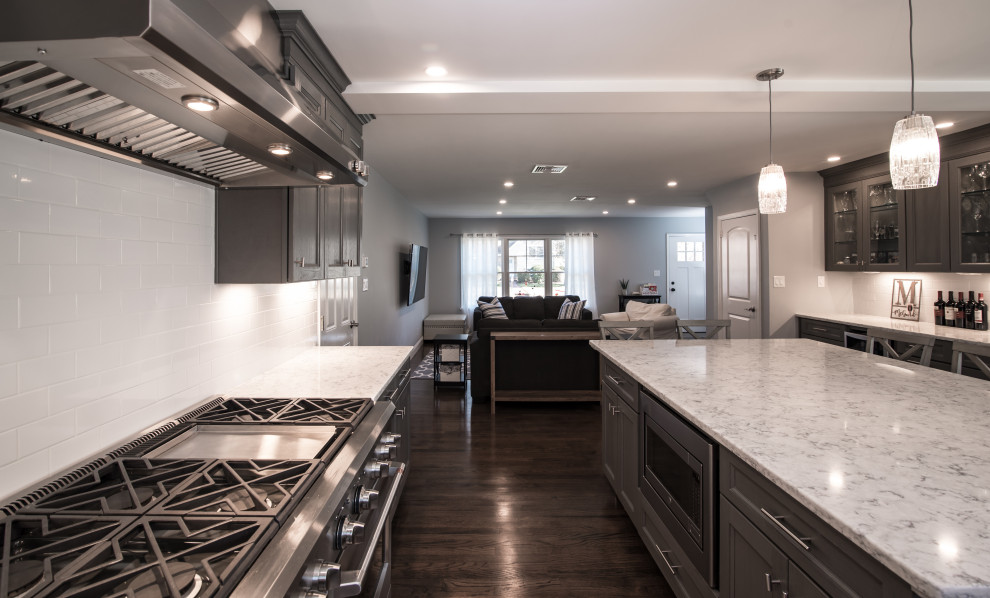

Rockland County - Split Level Addition
Transitional Kitchen, New York
Needing more space for their growing family, these young homeowners approached us to help them create an updated, larger home from their existing 1953 split-level.
On the first floor, walls were removed to create an open concept kitchen and living room. A new dining room addition was constructed in the back, as well as a new tandem 2-car garage.

Other Photos in Rockland County - Split Level Addition


