
Search results for "Rococo mirror" in Home Design Ideas
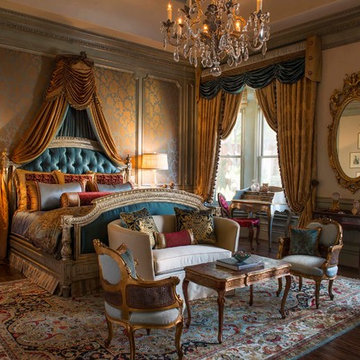
 Dallas Design Group, Interiors
Design Firm: Dallas Design Group, Interiors
Designer: Tracy Rasor
Photographer: Dan Piassick
Inspiration for a timeless master dark wood floor bedroom remodel in Dallas
Inspiration for a timeless master dark wood floor bedroom remodel in Dallas
 Jami Abbadessa
I was contacted by the Realtor who sold this house to his friend in San Marino to help with the interior design of the extensive remodel. The 3,777 sf house with 6 bedrooms and 5 bathrooms was built in 1948 and was in need of some major changes. San Marino, CA, incorporated in 1913, was designed by its founders to be uniquely residential, with expansive properties surrounded by beautiful gardens, wide streets, and well maintained parkways. In 2010, Forbes Magazine ranked the city as the 63rd most expensive area to live in the United States. There are little to no homes priced under US$1,000,000, with the median list price of a single family home at US$2,159,000. We decided to tear down walls, remove a fireplace (gasp!), reconfigure bathrooms and update all the finishes while maintaining the integrity of the San Marino style. Here are some photos of the home after.
The kitchen was totally gutted. Custom, lacquered black and white cabinetry was built for the space. We decided on 2-tone cabinets and 2 door styles on the island and surrounding cabinets for visual impact and variety. Cambria quartz in Braemar was installed on the counters and back splash for easy clean up and durability. New Schonbek crystal chandeliers and silver cabinetry hardware are the jewelry, making this space sparkle. Custom Roman shades add a bit of softness to the room and custom barstools in white and black invite guests to have a seat while dinner is being prepared.
In the dining room we opted for custom moldings to add architectural detail to the walls and infuse a hint of traditional style. The black lacquer table and Louis chairs are custom made for the space with a peacock teal velvet. A traditional area rug and custom window treatments in a blue-green were added to soften the space. The Schonbek Crystal Rain chandelier is the show stopper in the space with pure sparkle and graceful traditional form.
The living room is host to custom tufted grey velvet sofas, custom accent chair with ottoman in a silver fabric, custom black and while media center, baby grand piano with mini Schonbeck Crystal Rain chandelier hung above, custom tufted velvet tuffet for extra seating, one-of-a-kind art and custom window coverings in a diamond grey fabric. Sparkle and pizzazz was added with purple, crystal and mirrored accessories.
The occupant of this home is a 21 year old woman. Her favorite colors are baby pink and blue. I knew this was possibly going to be my only chance in my design career to go nuts with the color pink, so I went for it! A majestic pink velvet tufted bed dressed with luxurious white linens is the focal point. Flanking the bed are two pink crystal chandeliers, a custom white lacquer desk with a baby blue Louis chair and a custom baby blue nightstand with a Moroccan door design. A super soft white shag rug graces the floor. Custom white silk window coverings with black out lining provide privacy and a completely dark room when wanted. An acrylic hanging bubble chair adds whimsy and playfulness.

The master bathroom was a complete transformation. A clawfoot slipper tub sits inside the shower, clad with marble wall and floor tiles and a basketweave with custom baby blue accent tiles. A frameless shower wall separates the wet and dry areas. A custom baby blue cabinet with crystal knobs, topped with Cambria Quartz Whitney, was built to match the bedroom’s nightstand. Above hangs a pair of pink crystal wall sconces and a vintage rococo mirror painted in high gloss white. Crystal and nickel faucets and fixtures add more sparkle and shine.
 Design 1 Kitchen & Bath
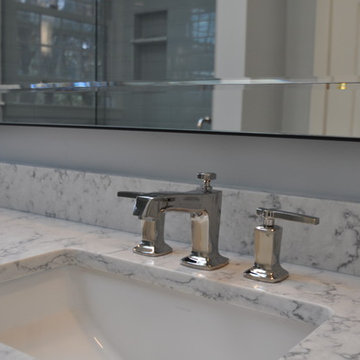
From the powdery blue wall tiles and classic marble mosaic floor to the crisp white vanity and polished nickel plumbing accents this master bath sparkles with new finishes and functions as a luxurious bath for its owners. The light finishes help create a open airy feel even though the footprint stayed the same. The large custom mirror and skylight above add to the open feeling in this beautiful new master bath.
Find the right local pro for your project
 Jami Abbadessa
I was contacted by the Realtor who sold this house to his friend in San Marino to help with the interior design of the extensive remodel. The 3,777 sf house with 6 bedrooms and 5 bathrooms was built in 1948 and was in need of some major changes. San Marino, CA, incorporated in 1913, was designed by its founders to be uniquely residential, with expansive properties surrounded by beautiful gardens, wide streets, and well maintained parkways. In 2010, Forbes Magazine ranked the city as the 63rd most expensive area to live in the United States. There are little to no homes priced under US$1,000,000, with the median list price of a single family home at US$2,159,000. We decided to tear down walls, remove a fireplace (gasp!), reconfigure bathrooms and update all the finishes while maintaining the integrity of the San Marino style. Here are some photos of the home after.
The kitchen was totally gutted. Custom, lacquered black and white cabinetry was built for the space. We decided on 2-tone cabinets and 2 door styles on the island and surrounding cabinets for visual impact and variety. Cambria quartz in Braemar was installed on the counters and back splash for easy clean up and durability. New Schonbek crystal chandeliers and silver cabinetry hardware are the jewelry, making this space sparkle. Custom Roman shades add a bit of softness to the room and custom barstools in white and black invite guests to have a seat while dinner is being prepared.
In the dining room we opted for custom moldings to add architectural detail to the walls and infuse a hint of traditional style. The black lacquer table and Louis chairs are custom made for the space with a peacock teal velvet. A traditional area rug and custom window treatments in a blue-green were added to soften the space. The Schonbek Crystal Rain chandelier is the show stopper in the space with pure sparkle and graceful traditional form.
The living room is host to custom tufted grey velvet sofas, custom accent chair with ottoman in a silver fabric, custom black and while media center, baby grand piano with mini Schonbeck Crystal Rain chandelier hung above, custom tufted velvet tuffet for extra seating, one-of-a-kind art and custom window coverings in a diamond grey fabric. Sparkle and pizzazz was added with purple, crystal and mirrored accessories.
The occupant of this home is a 21 year old woman. Her favorite colors are baby pink and blue. I knew this was possibly going to be my only chance in my design career to go nuts with the color pink, so I went for it! A majestic pink velvet tufted bed dressed with luxurious white linens is the focal point. Flanking the bed are two pink crystal chandeliers, a custom white lacquer desk with a baby blue Louis chair and a custom baby blue nightstand with a Moroccan door design. A super soft white shag rug graces the floor. Custom white silk window coverings with black out lining provide privacy and a completely dark room when wanted. An acrylic hanging bubble chair adds whimsy and playfulness.

The master bathroom was a complete transformation. A clawfoot slipper tub sits inside the shower, clad with marble wall and floor tiles and a basketweave with custom baby blue accent tiles. A frameless shower wall separates the wet and dry areas. A custom baby blue cabinet with crystal knobs, topped with Cambria Quartz Whitney, was built to match the bedroom’s nightstand. Above hangs a pair of pink crystal wall sconces and a vintage rococo mirror painted in high gloss white. Crystal and nickel faucets and fixtures add more sparkle and shine.
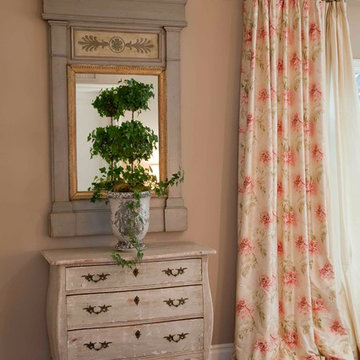
 Lois C. Esformes Interior Design
Bedroom - large traditional master dark wood floor bedroom idea in Los Angeles with pink walls and no fireplace

 New England Design Elements
Seacoast Photography
Mid-sized transitional white tile and ceramic tile porcelain tile bathroom photo in Boston with an undermount sink, gray cabinets, quartz countertops, gray walls and shaker cabinets
Mid-sized transitional white tile and ceramic tile porcelain tile bathroom photo in Boston with an undermount sink, gray cabinets, quartz countertops, gray walls and shaker cabinets


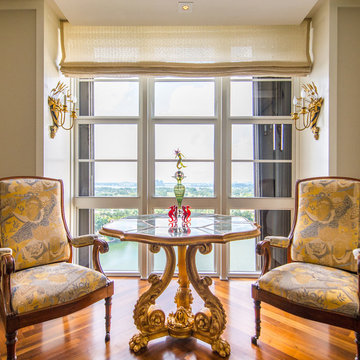
 Taylor & Taylor, Inc.
The simplicity of a high-gloss herringbone walnut floor lets pieces shine from the owner's beloved collection of traditional and rococo furniture.
Inspiration for a modern living room remodel in Miami
Inspiration for a modern living room remodel in Miami

 KES Studio
Interiors by SFA Design
Photography by Meghan Beierle-O'Brien
Inspiration for a mid-sized shabby-chic style dark wood floor and brown floor enclosed dining room remodel in Los Angeles with white walls and no fireplace
Inspiration for a mid-sized shabby-chic style dark wood floor and brown floor enclosed dining room remodel in Los Angeles with white walls and no fireplace

 Lav•ish - The Bath Gallery
Art deco inspired hollywood console features a black porcelain top and polished nickel legs. Perfect for powder or master bath. Other colors and finishes available. Rococo mirror and black and white striped sconces complete this perfect ensemble.
 KES Studio
Interiors by SFA Design
Photography by Meghan Beierle-O'Brien
Example of a mid-sized classic master dark wood floor bedroom design in Los Angeles with beige walls and no fireplace
Example of a mid-sized classic master dark wood floor bedroom design in Los Angeles with beige walls and no fireplace
 KES Studio
Interiors by SFA Design
Photography by Meghan Beierle-O'Brien

Example of a large classic women's dark wood floor and brown floor dressing room design in Los Angeles with open cabinets and white cabinets
Example of a large classic women's dark wood floor and brown floor dressing room design in Los Angeles with open cabinets and white cabinets
 Phinney Design Group
Elizabeth Pedinotti Haynes

Small eclectic beige tile and glass sheet bathroom photo with distressed cabinets, beige walls, solid surface countertops, white countertops, an undermount sink and flat-panel cabinets
Small eclectic beige tile and glass sheet bathroom photo with distressed cabinets, beige walls, solid surface countertops, white countertops, an undermount sink and flat-panel cabinets

Sponsored
Fredericksburg, OH

High Point Cabinets
Columbus' Experienced Custom Cabinet Builder | 4x Best of Houzz Winner
 Nelson Wilson Interiors

Restored dining room including new plaster moldings, hand-built plaster ceiling medallion, custom bench-made mahogany dining table, antique host dining chairs, custom walnut china cabinet, custom silk drapery panels with matching valance, hand-woven aubusson rug.
 KES Studio
Interiors by SFA Design
Photography by Meghan Beierle-O'Brien

Inspiration for a large timeless master beige tile and stone slab ceramic tile bathroom remodel in Los Angeles with white walls, white cabinets, an undermount sink, solid surface countertops and raised-panel cabinets
Inspiration for a large timeless master beige tile and stone slab ceramic tile bathroom remodel in Los Angeles with white walls, white cabinets, an undermount sink, solid surface countertops and raised-panel cabinets
 Adelene Keeler Smith Interior Design
Robert E. Smith, photographer
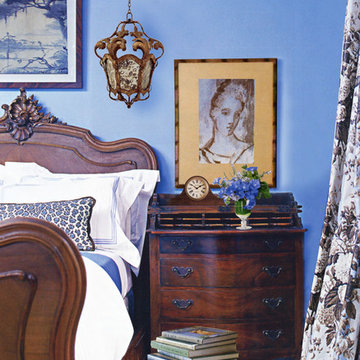
Example of a mid-sized eclectic master carpeted bedroom design in Jacksonville with blue walls
Example of a mid-sized eclectic master carpeted bedroom design in Jacksonville with blue walls

 Reader & Swartz Architects, P.C.
Photography by Nathan Webb, AIA
Eclectic freestanding desk home office library photo in DC Metro with black walls
Eclectic freestanding desk home office library photo in DC Metro with black walls


 Tara McCauley Interior Design
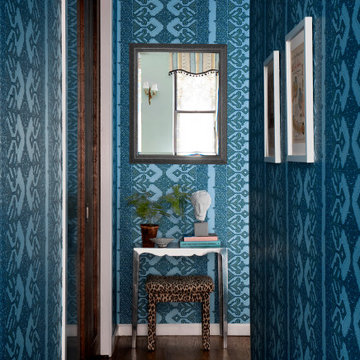
The client, a young woman working in tech, grew up living abroad in various places as a State Department kid. She picked up items along the way which she wanted to incorporate into the design – the most prominent pieces were the wool rug and crewel embroidered wallhanging in the Guest Room, both of which she found when living in Pakistan. Her parents now live in France and her grandparents live in Germany, so her more recent finds have been from family visits (for example, German ceramics as seen in the kitchen).
When they began discussing a design scheme, the client sent Tara a Pinterest board that prominently featured Dawnridge, Tony Duquette’s home in Beverly Hills. Little did the client know that that happens to be one of Tara’s favorite sources of inspiration. Since Tony Duquette was a master at mixing and matching antiques from different places and periods, his work was a natural North Star for this project.
The Chinese Art Deco carpet was the perfect “something old” to ground the space and aesthetically, it reminded Tara of the Eastern influences seen throughout Dawnridge. Since the kitchen, dining area, and living room are all collected, Tara had the built-in shelving painted to match the cabinets. Then, the shelves were lined with Roger Arlington wallpaper inspired by Chinese 18th century tea paper, the pewter paper used to line tea chests sent from China.
There wasn’t quite the space for grand curtains like those Duquette found at the Paris Flea and hung in the Drawing Room, but something a bit smaller sourced at that same flea was included. From the Paris flea market, Tara texted the client a photo of the Louis XV gilt-metal sconces and got an immediate “Yes!”
The antique floor lamp is from a shop not far from the client’s apartment — Humble House in Boerum Hill. The vintage tole chandelier is from there, as well. The client’s directive to source only things “with a story behind them” was a dream come true. Take the pleated silk shade for example — it’s got a few holes in it, but that wasn’t disqualifying. It was a pleasure to work with a client who sees the beauty in something sourced locally and dripping with character, even if it’s got a few imperfections. Tara transformed the closet in the Guest Bedroom into a dramatic little work-from-home nook. The floor-to-ceiling curtains cover the entire wall and handily conceal an unattractive tiny window looking into an airshaft.
The client requested a “lush bedroom,” so a variety of textures were incorporated to make things feel layered and luxurious. She has an extensive collection of perfume bottles, and they won a 1950s Hollywood Regency style mirrored vanity at auction — the perfect place to display them. The green of the Living Room is carried to the bedroom with the silk taffeta curtains and block-printed bedding. The headboard is upholstered in a pleated silk Georgette. There was limited space on either side of the bed, so Tara suggested mounting swing-arm lamps to the wall and sourced sleek little metal and travertine nightstands, which add just the right touch of “today.” The Rococo wood mirror over the bed was also won at auction.
 KES Studio
Interiors by SFA Design
Photography by Meghan Beierle-O'Brien
Example of a large classic women's brown floor and dark wood floor dressing room design in Los Angeles with open cabinets and white cabinets
Example of a large classic women's brown floor and dark wood floor dressing room design in Los Angeles with open cabinets and white cabinets
 Katie Leede & Company Studio
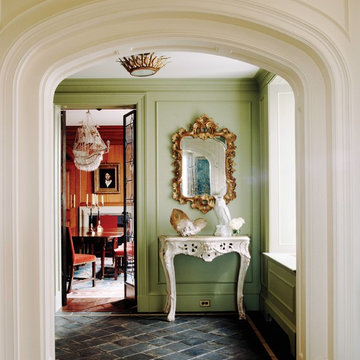
Old World Entry leading into a wood paneled dining room. Flooring: reclaimed Belgian Tiles. Wall Color: Farrow & Ball, Ball Green #75, Rococo Mirror.
Entryway - mid-sized eclectic slate floor and gray floor entryway idea in New York with green walls
Entryway - mid-sized eclectic slate floor and gray floor entryway idea in New York with green walls
1