

Rogers Forge 1
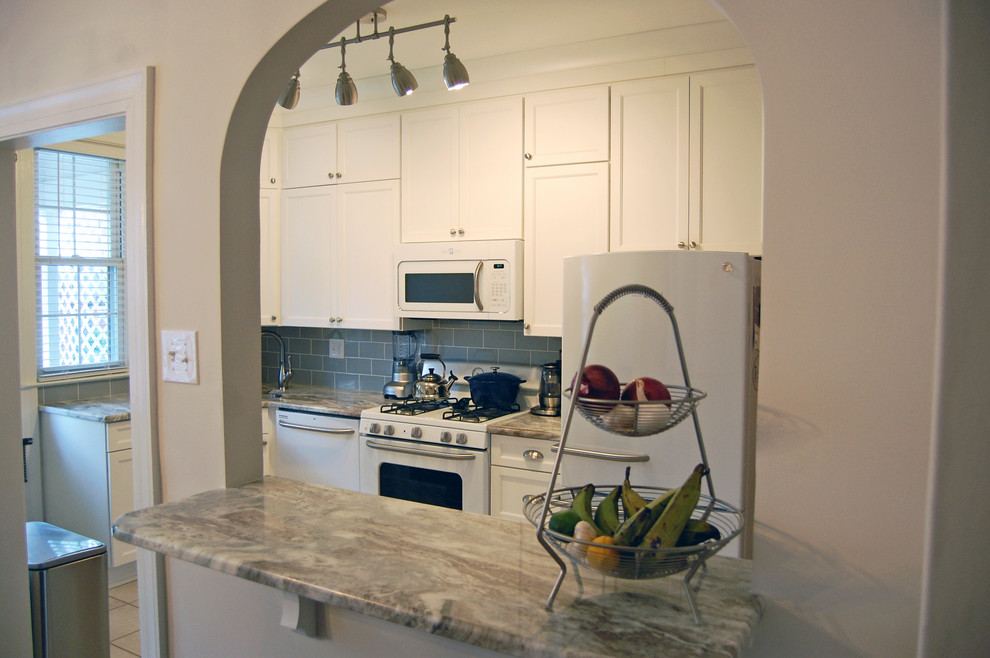
Transitional Kitchen, Baltimore
This was a typical small galley Baltimore, Maryland row home kitchen. The main thing that homeowners were looking to due is to get maximum storage, and make the room feel bigger. We went with Showplace cabinets, a line that fit the home owners budget, in a painted white finish. To match the time frame the the homes were built, but give it a modern feel, we went with a Concord f/o door style. The countertops were a 3cm thick granite called Brown Fantasy with a half bullnose edge. The sink was an AS103 "D" shaped stainless steel undermount sink.The appliances were bought when they first bought the house and they went with the GE Artisan Collection. These appliance have the through back look of the late 50's for when the home was built. To also help make the room feel larger we used 48" high double entry cabinet with a 2 pc crown so the cabinets went up to the tall ceiling. To make the kitchen to feel more open the homeowners wanted to put a passthru to the dining room and seating on the dining room side of the passtru. The cabinets were installed by Dave Iwanike of Excel Building Solutions - Photo credits Ric Guy

Other Photos in Rogers Forge New Kitchen


;ighting