
Search results for "Ronbow" in Home Design Ideas

 RLH Studio
Spacecrafting Photography
Inspiration for a timeless wallpaper powder room remodel in Minneapolis with beige walls, an undermount sink, gray countertops, black cabinets, marble countertops, furniture-like cabinets and a freestanding vanity
Inspiration for a timeless wallpaper powder room remodel in Minneapolis with beige walls, an undermount sink, gray countertops, black cabinets, marble countertops, furniture-like cabinets and a freestanding vanity


 CUSTOM CRAFT - Design Build Remodel
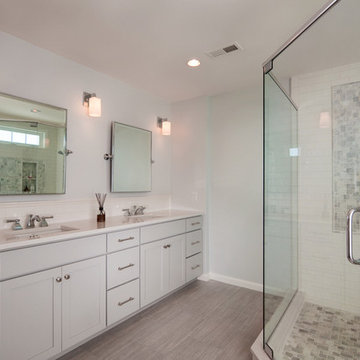
A narrow-depth vanity is a simple solution for a smaller bathroom, and helps to maximize floor space.
Example of a mid-sized transitional master gray tile and subway tile double shower design in Philadelphia
Example of a mid-sized transitional master gray tile and subway tile double shower design in Philadelphia
Find the right local pro for your project

 Mosaic Architects Boulder
Jim Bartsch
Example of a trendy master beige tile and travertine tile travertine floor drop-in bathtub design in Denver with a vessel sink, flat-panel cabinets, dark wood cabinets, marble countertops and beige walls
Example of a trendy master beige tile and travertine tile travertine floor drop-in bathtub design in Denver with a vessel sink, flat-panel cabinets, dark wood cabinets, marble countertops and beige walls
 Margot Hartford Photography

The sink and countertop in the master bathroom are all one piece. And frosted glass tiles line the room.
Tiles: Ann Sacks; sink & countertop: Ronbow; faucets: Hansgrohl; toilet: Kohler'
Photo: Margot Hartford © 2014 Houzz
 Eileen Deschapelles Interior Design
Photography: Philip Ennis Productions.
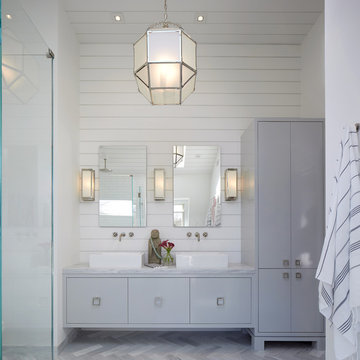
Example of a large minimalist master white tile and subway tile marble floor and gray floor walk-in shower design in New York with a two-piece toilet, white walls, a pedestal sink, flat-panel cabinets, gray cabinets and marble countertops
Example of a large minimalist master white tile and subway tile marble floor and gray floor walk-in shower design in New York with a two-piece toilet, white walls, a pedestal sink, flat-panel cabinets, gray cabinets and marble countertops

 Jute Interior Design
Photo- Lisa Romerein
Tuscan open concept dark wood floor and brown floor living room photo in San Francisco with white walls, a standard fireplace, a plaster fireplace and no tv
Tuscan open concept dark wood floor and brown floor living room photo in San Francisco with white walls, a standard fireplace, a plaster fireplace and no tv

 TKS Design Group
Free ebook, Creating the Ideal Kitchen. DOWNLOAD NOW
The Klimala’s and their three kids are no strangers to moving, this being their fifth house in the same town over the 20-year period they have lived there. “It must be the 7-year itch, because every seven years, we seem to find ourselves antsy for a new project or a new environment. I think part of it is being a designer, I see my own taste evolve and I want my environment to reflect that. Having easy access to wonderful tradesmen and a knowledge of the process makes it that much easier”.
This time, Klimala’s fell in love with a somewhat unlikely candidate. The 1950’s ranch turned cape cod was a bit of a mutt, but it’s location 5 minutes from their design studio and backing up to the high school where their kids can roll out of bed and walk to school, coupled with the charm of its location on a private road and lush landscaping made it an appealing choice for them.
“The bones of the house were really charming. It was typical 1,500 square foot ranch that at some point someone added a second floor to. Its sloped roofline and dormered bedrooms gave it some charm.” With the help of architect Maureen McHugh, Klimala’s gutted and reworked the layout to make the house work for them. An open concept kitchen and dining room allows for more frequent casual family dinners and dinner parties that linger. A dingy 3-season room off the back of the original house was insulated, given a vaulted ceiling with skylights and now opens up to the kitchen. This room now houses an 8’ raw edge white oak dining table and functions as an informal dining room. “One of the challenges with these mid-century homes is the 8’ ceilings. I had to have at least one room that had a higher ceiling so that’s how we did it” states Klimala.
The kitchen features a 10’ island which houses a 5’0” Galley Sink. The Galley features two faucets, and double tiered rail system to which accessories such as cutting boards and stainless steel bowls can be added for ease of cooking. Across from the large sink is an induction cooktop. “My two teen daughters and I enjoy cooking, and the Galley and induction cooktop make it so easy.” A wall of tall cabinets features a full size refrigerator, freezer, double oven and built in coffeemaker. The area on the opposite end of the kitchen features a pantry with mirrored glass doors and a beverage center below.
The rest of the first floor features an entry way, a living room with views to the front yard’s lush landscaping, a family room where the family hangs out to watch TV, a back entry from the garage with a laundry room and mudroom area, one of the home’s four bedrooms and a full bath. There is a double sided fireplace between the family room and living room. The home features pops of color from the living room’s peach grass cloth to purple painted wall in the family room. “I’m definitely a traditionalist at heart but because of the home’s Midcentury roots, I wanted to incorporate some of those elements into the furniture, lighting and accessories which also ended up being really fun. We are not formal people so I wanted a house that my kids would enjoy, have their friends over and feel comfortable.”
The second floor houses the master bedroom suite, two of the kids’ bedrooms and a back room nicknamed “the library” because it has turned into a quiet get away area where the girls can study or take a break from the rest of the family. The area was originally unfinished attic, and because the home was short on closet space, this Jack and Jill area off the girls’ bedrooms houses two large walk-in closets and a small sitting area with a makeup vanity. “The girls really wanted to keep the exposed brick of the fireplace that runs up the through the space, so that’s what we did, and I think they feel like they are in their own little loft space in the city when they are up there” says Klimala.
Designed by: Susan Klimala, CKD, CBD
Photography by: Carlos Vergara
For more information on kitchen and bath design ideas go to: www.kitchenstudio-ge.com
 User

UserGrove Supply Inc. is proud to present this antique black (b01) finished floor mount vanity, by Ronbow. The 062830-B01 is made from premium materials, this Floor Mount Vanity offers great function and value for your home. This fixture is part of Ronbow's decorative Torino Collection, so make sure to check out other traditional fixtures to accessorize your room.

 Mosaic Architects SF
Jim Bartsch
Bathroom - contemporary beige tile beige floor bathroom idea in San Francisco with a vessel sink, flat-panel cabinets, dark wood cabinets and beige walls
Bathroom - contemporary beige tile beige floor bathroom idea in San Francisco with a vessel sink, flat-panel cabinets, dark wood cabinets and beige walls

 DKOR Interiors Inc.- Interior Designers Miami, FL
Miami Interior Designers - Residential Interior Design Project in Fort Lauderdale, FL. A classic Mediterranean home turns Contemporary by DKOR Interiors.
Photo: Alexia Fodere
Interior Design by Miami and Ft. Lauderdale Interior Designers, DKOR Interiors.
www.dkorinteriors.com
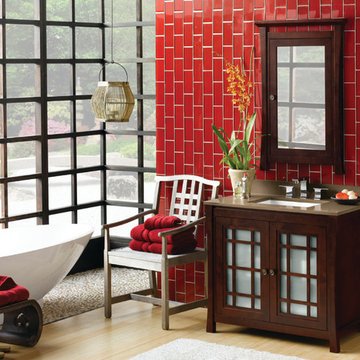

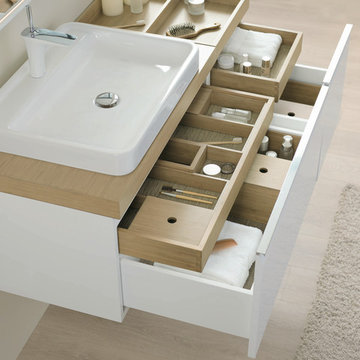
 Ronbow Corp.
SIGNATURE SERIES by Ronbow
Designer: DanelonMeroni / UK / FREE Collection
Bathroom - bathroom idea in San Francisco
Bathroom - bathroom idea in San Francisco

 Atelier Noël, Inc.
Bathroom - traditional white tile bathroom idea in San Francisco with an undermount sink, gray cabinets, white walls and recessed-panel cabinets
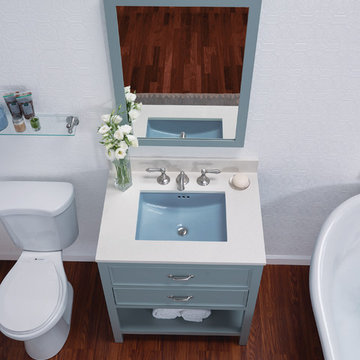

 J Reilly Construction
Inspiration for a contemporary mosaic tile tub/shower combo remodel in San Francisco with an undermount sink
 Best Plumbing Tile & Stone
Susan Fisher Plotner, FISHER PHOTOGRAPHY
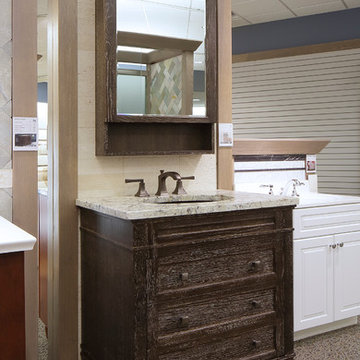
Bathroom - mid-sized rustic beige tile and stone tile bathroom idea in New York with an undermount sink, recessed-panel cabinets, distressed cabinets and granite countertops
Bathroom - mid-sized rustic beige tile and stone tile bathroom idea in New York with an undermount sink, recessed-panel cabinets, distressed cabinets and granite countertops
 Beeson Decorative Hardware & Plumbing
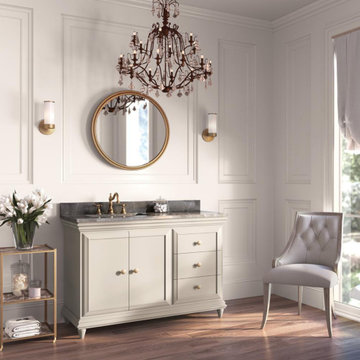
Example of a mid-sized classic master medium tone wood floor and brown floor bathroom design in Other with furniture-like cabinets, beige cabinets and an undermount sink

 Cuppett Kilpatrick Architecture + Interior Design
Ryann Ford
Example of a farmhouse claw-foot bathtub design in Austin
Example of a farmhouse claw-foot bathtub design in Austin
 Best Plumbing Tile & Stone
Susan Fisher Plotner, FISHER PHOTOGRAPHY

Example of a large classic yellow tile bathroom design in New York with an undermount sink, furniture-like cabinets, medium tone wood cabinets and marble countertops
Example of a large classic yellow tile bathroom design in New York with an undermount sink, furniture-like cabinets, medium tone wood cabinets and marble countertops
1