
Search results for "Rooftop sunroom" in Home Design Ideas
 Decks & Patio Covers

White powder coated aluminum frame and impact resistant Solar White Acrylic panels make up this patio cover / sunroom / full enclosure.
Inspiration for a mid-sized transitional backyard deck remodel with a pergola
Inspiration for a mid-sized transitional backyard deck remodel with a pergola
 Dion City Landscapes, Inc

Inspiration for a large contemporary tile patio container garden remodel in New York with no cover
 Dion City Landscapes, Inc

Example of a large trendy tile patio container garden design in New York with no cover
Find the right local pro for your project
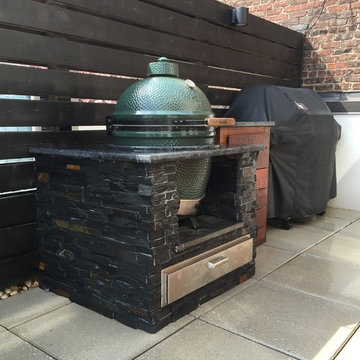 Dion City Landscapes, Inc
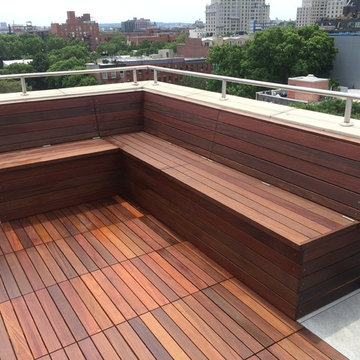
Inspiration for a mid-sized contemporary courtyard tile patio container garden remodel in New York with no cover
 Dion City Landscapes, Inc
Mid-sized trendy courtyard tile patio container garden photo in New York with no cover
 Dion City Landscapes, Inc
This is an example of a large traditional partial sun rooftop formal garden in New York with decking for summer.



 Indivar Sivanathan
Glass-walled patio with succulents.
LIGHTING: Kim Cladas Lighting and Design
PHOTO: Indivar Sivanathan Photo & Design
Trendy rooftop rooftop deck photo in San Francisco with a fire pit and a roof extension
Trendy rooftop rooftop deck photo in San Francisco with a fire pit and a roof extension
 Hanson Fine Building

Glass-enclosed roof access, with Viking outdoor kitchen and dining area in foreground. Photo by Tom Crane.
Inspiration for a timeless rooftop rooftop deck remodel in Philadelphia with a bbq area
Inspiration for a timeless rooftop rooftop deck remodel in Philadelphia with a bbq area

 Eberlein Design Consultants Ltd.
Photo Credit: Tom Crane
Example of a large classic rooftop rooftop outdoor kitchen deck design in Philadelphia
Example of a large classic rooftop rooftop outdoor kitchen deck design in Philadelphia

 Middlefork Luxury Home Builders
Rising amidst the grand homes of North Howe Street, this stately house has more than 6,600 SF. In total, the home has seven bedrooms, six full bathrooms and three powder rooms. Designed with an extra-wide floor plan (21'-2"), achieved through side-yard relief, and an attached garage achieved through rear-yard relief, it is a truly unique home in a truly stunning environment.
The centerpiece of the home is its dramatic, 11-foot-diameter circular stair that ascends four floors from the lower level to the roof decks where panoramic windows (and views) infuse the staircase and lower levels with natural light. Public areas include classically-proportioned living and dining rooms, designed in an open-plan concept with architectural distinction enabling them to function individually. A gourmet, eat-in kitchen opens to the home's great room and rear gardens and is connected via its own staircase to the lower level family room, mud room and attached 2-1/2 car, heated garage.
The second floor is a dedicated master floor, accessed by the main stair or the home's elevator. Features include a groin-vaulted ceiling; attached sun-room; private balcony; lavishly appointed master bath; tremendous closet space, including a 120 SF walk-in closet, and; an en-suite office. Four family bedrooms and three bathrooms are located on the third floor.
This home was sold early in its construction process.
Nathan Kirkman
 Dion City Landscapes, Inc

Patio container garden - mid-sized contemporary courtyard tile patio container garden idea in New York with no cover
 Dion City Landscapes, Inc

Inspiration for a large traditional partial sun rooftop formal garden in New York with decking for summer.


 Dion City Landscapes, Inc

Design ideas for a large traditional partial sun rooftop formal garden in New York with decking for summer.
 Dion City Landscapes, Inc

Mid-sized trendy courtyard tile patio kitchen photo in New York with no cover
 Dion City Landscapes, Inc

Inspiration for a mid-sized contemporary courtyard tile patio kitchen remodel in New York with no cover
 Dion City Landscapes, Inc

Inspiration for a mid-sized contemporary courtyard tile patio container garden remodel in New York with no cover
Rooftop Sunroom – Search Results in Home Design

Sponsored
Columbus, OH

Wannemacher Interiors
Customized Award-Winning Interior Design Solutions in Franklin Cnty OH
 Dion City Landscapes, Inc
Design ideas for a large traditional partial sun rooftop formal garden in New York with decking for summer.
 Dion City Landscapes, Inc


Mid-sized trendy courtyard tile patio kitchen photo in New York with no cover
 Dion City Landscapes, Inc
Mid-sized trendy courtyard tile patio kitchen photo in New York with no cover
1