
Search results for "Round shower" in Home Design Ideas
 Mahnaz Liaghat / MDP International
After photo of redesigned Chicago master bathroom
Inspiration for a large contemporary master white tile and ceramic tile ceramic tile and gray floor bathroom remodel in Chicago with light wood cabinets, an undermount sink, quartzite countertops, white countertops, a one-piece toilet and beige walls
Inspiration for a large contemporary master white tile and ceramic tile ceramic tile and gray floor bathroom remodel in Chicago with light wood cabinets, an undermount sink, quartzite countertops, white countertops, a one-piece toilet and beige walls

 Alex Nerland
www.davidkingsburyphoto.com
Inspiration for a transitional beige tile black floor bathroom remodel in San Francisco with glass-front cabinets, white cabinets, a one-piece toilet and beige walls
Inspiration for a transitional beige tile black floor bathroom remodel in San Francisco with glass-front cabinets, white cabinets, a one-piece toilet and beige walls

 ODS Architecture
Located in Menlo Park, California, this 3,000 sf. remodel was carefully crafted to generate excitement and make maximum use of the owner’s strict budget and comply with the city’s stringent planning code. It was understood that not everything was to be redone from a prior owner’s quirky remodel which included odd inward angled walls, circular windows and cedar shingles.
Remedial work to remove and prevent dry rot ate into the budget as well. Studied alterations to the exterior include a new trellis over the garage door, pushing the entry out to create a new soaring stair hall and stripping the exterior down to simplify its appearance. The new steel entry stair leads to a floating bookcase that pivots to the family room. For budget reasons, it was decided to keep the existing cedar shingles.
Upstairs, a large oak multi-level staircase was replaced with the new simple run of stairs. The impact of angled bedroom walls and circular window in the bathroom were calmed with new clean white walls and tile.
Photo Credit: John Sutton Photography.
Find the right local pro for your project

Inspiration for a large transitional master gray tile and porcelain tile porcelain tile and brown floor bathroom remodel in Phoenix with shaker cabinets, white cabinets, gray walls, a drop-in sink, quartz countertops and gray countertops

 Isabella Patrick Interior Design
A crisp white bathroom with graphic cement tile, enameled light fixtures, and a sink and shower suite by Moen was perfectly packaged with rolled, white towels in natural baskets. The custom-built driftwood vanity a la console-style makes this space special with a touch of elegance.
We also carved out an awesome amount of unused space for this walk-in shower - you can stretch out after a day on the beach!
Photo by: Alec Hemer

 Alloy Architecture & Construction

The clients approached us with an addition that was failing structurally and a 1950’s era kitchen that was in serious need of updating. Alloy created a new addition to accommodate a larger bathroom, a laundry room and a small mudroom. The addition also includes a portico that opens to the clients wonderful gardens in the back.
The kitchen was also opened up to the dining room creating more light and natural flow throughout the house. Our client, a landscape architect, wanted a view from the kitchen that looks into the gardens at the back of the house.
The bathroom has exposed joists and clerestory windows bathing the whole room in natural light while allowing for privacy. The same tile was used throughout but in multiple scales creating interesting textures while maintaining a cohesive palette and a serene ambiance.
Andrea Hubbel Photography
 Masterpiece Design Group
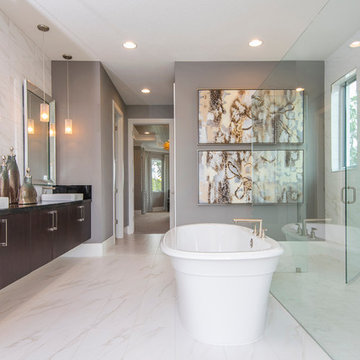
This spectacular modern bath features a stand-alone tub, frameless glass shower, and floating vanities. The floor to ceiling marble-look tile further enhances that 'spa' feel



 Memar Interiors Inc
Inspiration for a small contemporary 3/4 gray tile, white tile and porcelain tile cement tile floor and multicolored floor corner shower remodel in Dallas with shaker cabinets, white cabinets, gray walls, an undermount sink, marble countertops, a hinged shower door and gray countertops
 Mary Washer Designs
Kim Sargent

Bathroom - contemporary master mosaic tile and blue tile porcelain tile and beige floor bathroom idea in Wichita with beige walls and a hinged shower door
Bathroom - contemporary master mosaic tile and blue tile porcelain tile and beige floor bathroom idea in Wichita with beige walls and a hinged shower door
 Clayton Vance Architecture

Alcove shower - mid-sized transitional 3/4 mosaic tile floor and multicolored floor alcove shower idea in Salt Lake City with recessed-panel cabinets, light wood cabinets, blue walls, an undermount sink, beige countertops, marble countertops and a hinged shower door

 Edmonds + Lee Architects
Bruce Damonte
Mid-sized minimalist concrete floor alcove shower photo in San Francisco with an integrated sink, flat-panel cabinets, white cabinets, solid surface countertops, a wall-mount toilet, white walls and white countertops
Mid-sized minimalist concrete floor alcove shower photo in San Francisco with an integrated sink, flat-panel cabinets, white cabinets, solid surface countertops, a wall-mount toilet, white walls and white countertops

 Larson Shores Architects
In the Blackhawk neighborhood of Danville, a home’s interior changes dramatically with a modern renovation that opens up the spaces, adds natural light, and highlights the outside world. Removing walls, adding more windows including skylights, and using a white and dark brown base-palette evokes a light, airy, but grounded experience to take in the beautiful landscapes of Danville.
 Gabhart Investments, Inc.

In the bathroom we created a large wet / steam room with a Japanese soaker tub in the center.
We created some interest in the shower by using niches.
The showers are bamboo with body sprays.


 Design Platform
David Lauer

Inspiration for a mid-sized contemporary master white tile mosaic tile floor and multicolored floor bathroom remodel in Denver with white walls and a pedestal sink
Inspiration for a mid-sized contemporary master white tile mosaic tile floor and multicolored floor bathroom remodel in Denver with white walls and a pedestal sink

 Greenauer Design Group
Robert Granoff
Transitional beige tile alcove shower photo in Denver with an undermount sink and dark wood cabinets
Transitional beige tile alcove shower photo in Denver with an undermount sink and dark wood cabinets
 popix designs

A small bathroom remodel with Ikea vanity and semi-handmade cabinet doors.
Bathroom - small transitional 3/4 white tile light wood floor and beige floor bathroom idea in Los Angeles with flat-panel cabinets, medium tone wood cabinets, white walls, an integrated sink and white countertops
Bathroom - small transitional 3/4 white tile light wood floor and beige floor bathroom idea in Los Angeles with flat-panel cabinets, medium tone wood cabinets, white walls, an integrated sink and white countertops

 Penny Black Interiors LLC.
The architecture of this mid-century ranch in Portland’s West Hills oozes modernism’s core values. We wanted to focus on areas of the home that didn’t maximize the architectural beauty. The Client—a family of three, with Lucy the Great Dane, wanted to improve what was existing and update the kitchen and Jack and Jill Bathrooms, add some cool storage solutions and generally revamp the house.
We totally reimagined the entry to provide a “wow” moment for all to enjoy whilst entering the property. A giant pivot door was used to replace the dated solid wood door and side light.
We designed and built new open cabinetry in the kitchen allowing for more light in what was a dark spot. The kitchen got a makeover by reconfiguring the key elements and new concrete flooring, new stove, hood, bar, counter top, and a new lighting plan.
Our work on the Humphrey House was featured in Dwell Magazine.



 James David Custom Homes
Bathroom - mid-sized contemporary master gray tile and stone tile concrete floor and gray floor bathroom idea in Orange County with a vessel sink, flat-panel cabinets, black cabinets, a one-piece toilet, white walls, granite countertops and a hinged shower door
 Jennifer Strickler Design LLC

Example of a transitional 3/4 white tile and subway tile beige floor bathroom design in Other with recessed-panel cabinets, blue cabinets, gray walls, an undermount sink and beige countertops


1