
Search results for "Round turrets" in Home Design Ideas



 Monarch & Maker
Elegant formal and enclosed carpeted and brown floor living room photo in Houston with brown walls, no fireplace and no tv

 CMM Custom Homes
 http://www.dlauphoto.com/david/
David Lau
Inspiration for a large victorian green three-story wood gable roof remodel in New York
Inspiration for a large victorian green three-story wood gable roof remodel in New York
Find the right local pro for your project
 RAMSAY GOURD ARCHITECTS
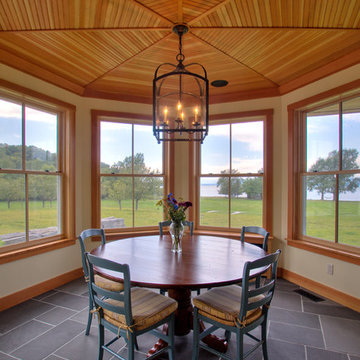
This major remodel on Lake Champlain involved removing the roof a simple cape and adding another story, creating a substantial home. The corner turret anchors the building and provides great space for a breakfast room, home office and and artist's studio!
 Melissa Blackwood Homes & Interiors

The Victorian inspired home features a round turret designed to provide a play area and study space for the homeowners' two young children. Featuring leaded-glass windows and a soaring ceiling, this light-filled space offers panoramic views of the surrounding countryside.
 Cynthia Lynn Photography



Living room library - large transitional enclosed living room library idea in Chicago


Sponsored
Columbus, OH

Hope Restoration & General Contracting
Columbus Design-Build, Kitchen & Bath Remodeling, Historic Renovations
 Schwarz Lewis Design Group, Inc.
Oak Brook house
Brad Lewis, William Schwarz
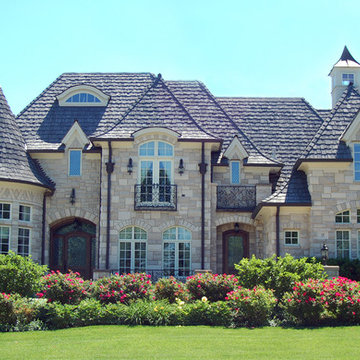
Example of a large classic three-story stone exterior home design in Chicago
Example of a large classic three-story stone exterior home design in Chicago
 Leone Interiors, Inc.

This unique home office features the rounded window wall and gorgeous dome ceiling accented in metallic champagne/light bronze finish. The desk is built into the curve of the wall and allows plenty of workspace for 2. The dark hardwood floors give a rustic accent and further distinguishes this area from the travertine floors throughout most of the home.
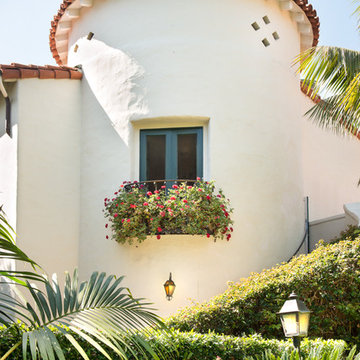


 Hansen Architects
marta hansen
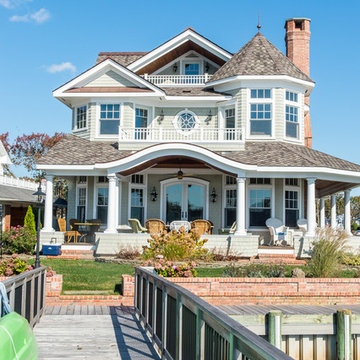
Example of an ornate gray two-story wood exterior home design in DC Metro with a gambrel roof
Example of an ornate gray two-story wood exterior home design in DC Metro with a gambrel roof
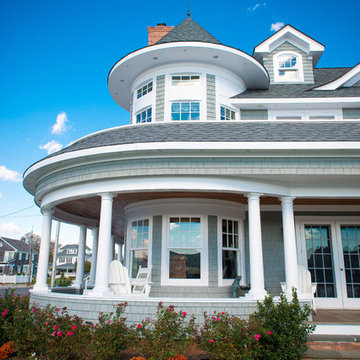 CMM Custom Homes
CMM Construction
This is an example of a large coastal side porch design in New York with a roof extension and decking.
This is an example of a large coastal side porch design in New York with a roof extension and decking.


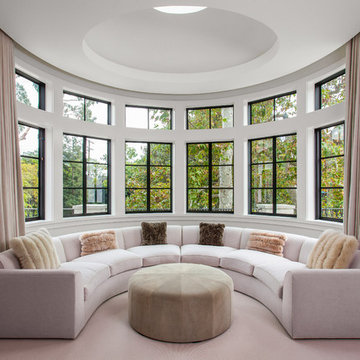


 Richard Moody & Sons Construction LLC
Children's room with turret play area, beadboard ceiling, built-in window seats, and custom built-in bunk beds. Restoration Hardware chandelier. Handscraped birch floor. Big Ship Salvage sconces.
Photo: James R. Salomon
 Distinctive Interiors By Mari
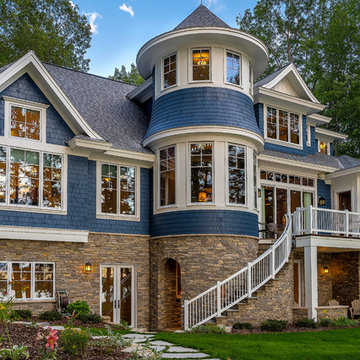
Upper and lower deck areas with breathtaking views of every room on the back of this Michigan lakehouse. Curved staircase off of the upper deck and a lower walk in shower area at the bottom of the staircase.
Builder Roger Widing
 Summer Thornton Design, Inc

Inspiration for a mid-sized transitional dark wood floor and brown floor great room remodel in Chicago with white walls and no fireplace


 Grace Hill Design
Spacecrafting

Large trendy open concept carpeted game room photo in Minneapolis with gray walls, a wall-mounted tv and no fireplace
Large trendy open concept carpeted game room photo in Minneapolis with gray walls, a wall-mounted tv and no fireplace
 Thompson Raissis Architects
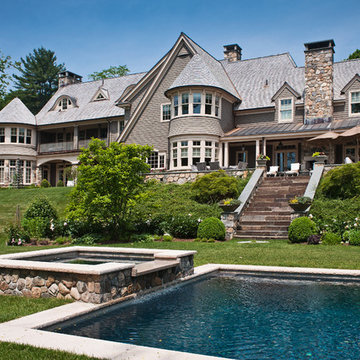
Large elegant brown three-story wood gable roof photo in New York with a shingle roof
1