
Search results for "Rustic barbecue" in Home Design Ideas
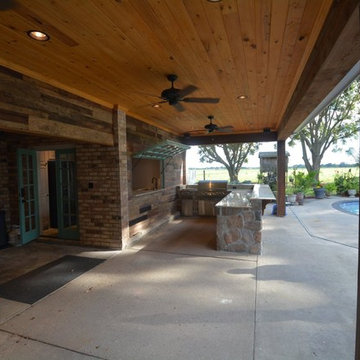
 Backyard Builders
Check out this outdoor kitchen. The antique wall with sideways door/bar was a great idea. Stone outdoor kitchen and hearth really tie this rustic outdoor retreat together. We added a roof extension, storage room remodel, outdoor kitchen and an outdoor fireplace.

 Jute Interior Design
Lisa Romerein
Living room - cottage open concept living room idea in San Francisco with beige walls
Living room - cottage open concept living room idea in San Francisco with beige walls

 Forte' Homes Construction LLC
Inspiration for a mid-sized southwestern backyard patio remodel in Phoenix with a pergola
Find the right local pro for your project

 Augusta Homes
Metropolis Iconic Shots www.metropolisbranding.com
Patio - rustic tile patio idea in Charlotte with a roof extension
Patio - rustic tile patio idea in Charlotte with a roof extension
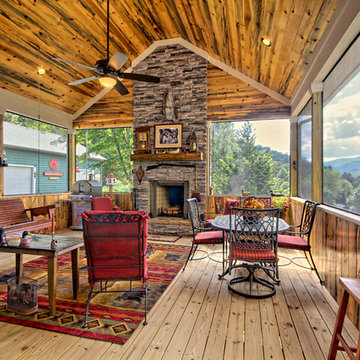
 Brown Haven Homes
Mountain style porch photo in Atlanta with decking, a roof extension and a bbq area
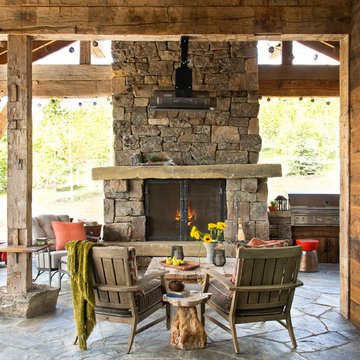
 North Fork Builders of Montana, Inc.
Photography - LongViews Studios
Example of a mountain style stone patio design in Other with a roof extension
Example of a mountain style stone patio design in Other with a roof extension

 ARTITEXTURE {design & remodel}
Mid-sized mountain style porch photo in Phoenix with decking and a roof extension

Sponsored
Sunbury, OH

J.Holderby - Renovations
Franklin County's Leading General Contractors - 2X Best of Houzz!
 Brickmoon Design
Porch Dining
This is an example of a rustic porch design in Houston with decking and a bbq area.
This is an example of a rustic porch design in Houston with decking and a bbq area.



 TKP Architects
This award-winning and intimate cottage was rebuilt on the site of a deteriorating outbuilding. Doubling as a custom jewelry studio and guest retreat, the cottage’s timeless design was inspired by old National Parks rough-stone shelters that the owners had fallen in love with. A single living space boasts custom built-ins for jewelry work, a Murphy bed for overnight guests, and a stone fireplace for warmth and relaxation. A cozy loft nestles behind rustic timber trusses above. Expansive sliding glass doors open to an outdoor living terrace overlooking a serene wooded meadow.
Photos by: Emily Minton Redfield

 Ispiri Design-Build

Existing mature pine trees canopy this outdoor living space. The homeowners had envisioned a space to relax with their large family and entertain by cooking and dining, cocktails or just a quiet time alone around the firepit. The large outdoor kitchen island and bar has more than ample storage space, cooking and prep areas, and dimmable pendant task lighting. The island, the dining area and the casual firepit lounge are all within conversation areas of each other. The overhead pergola creates just enough of a canopy to define the main focal point; the natural stone and Dekton finished outdoor island.

 AquaTerra Outdoors
This gourmet kitchen includes wood burning pizza oven, grill, side burner, egg smoker, sink, refrigerator, trash chute, serving station and more!
Photography: Daniel Driensky
 Hawkeye Landscape Design
Backyard Patio
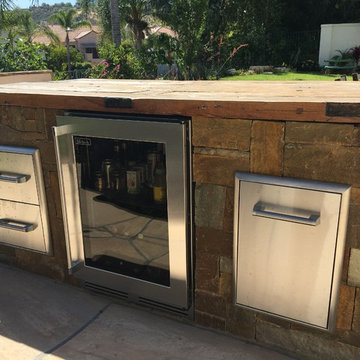
Mid-sized tuscan backyard stone patio kitchen photo in Los Angeles with no cover
Mid-sized tuscan backyard stone patio kitchen photo in Los Angeles with no cover



 SB Architects
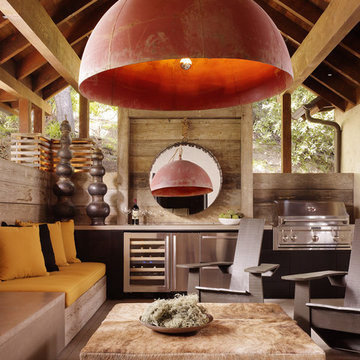
Outdoor family room. Photographer: Matthew Millman


Trendy porch photo in San Francisco with decking, a roof extension and a bbq area
Trendy porch photo in San Francisco with decking, a roof extension and a bbq area

 Elliott & Pohls Construction
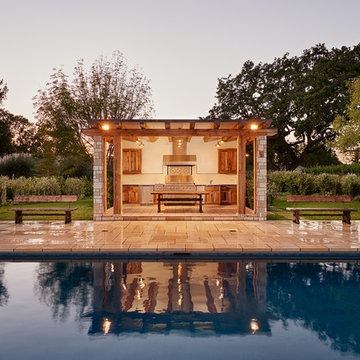
Location: Los Olivos, CA // Type: New Construction // Architect: Appelton & Associates // Photo: Creative Noodle
Patio kitchen - mid-sized rustic backyard stone patio kitchen idea in Santa Barbara with a gazebo
Patio kitchen - mid-sized rustic backyard stone patio kitchen idea in Santa Barbara with a gazebo



 Locati Architects
Gibeon Photography
Inspiration for a rustic patio remodel in Other with a roof extension and a bbq area
Inspiration for a rustic patio remodel in Other with a roof extension and a bbq area

 Clear Home Design
beside this expansive backyard pool is the impressive outdoor kitchen! it features a 10' long granite top island sheathed in natural slate rock. its complete with high end outdoor appliances including a 60" bbq, a pizza oven, a refrigerator and a sink and ice maker
 Rustico Tile & Stone

This hill country home has several outdoor living spaces including this outdoor kitchen hangout.
The stone flooring is 12x24 Cantera stone tile in Recinto color. It is accented with 6x12 Antique Saltillo tile - also known as antique terra cotta tile. The pergola is custom stained to match it rustic outdoor surroundings.
The coping edges are also Cantera stone coping pieces in Recinto. This is similar to a volcanic rock.
Drive up to practical luxury in this Hill Country Spanish Style home. The home is a classic hacienda architecture layout. It features 5 bedrooms, 2 outdoor living areas, and plenty of land to roam.
Classic materials used include:
Saltillo Tile - also known as terracotta tile, Spanish tile, Mexican tile, or Quarry tile
Cantera Stone - feature in Pinon, Tobacco Brown and Recinto colors
Copper sinks and copper sconce lighting
Travertine Flooring
Cantera Stone tile
Brick Pavers
Photos Provided by
April Mae Creative
aprilmaecreative.com
Tile provided by Rustico Tile and Stone - RusticoTile.com or call (512) 260-9111 / info@rusticotile.com
Construction by MelRay Corporation
1