
Search results for "Rustic covered patio" in Patio
Refine by:
Budget
Sort by:Relevance
1 - 20 of 6,065 photos
Item 1 of 3
 The Site Group

Example of a large mountain style backyard brick patio design in Other with a fire pit and a pergola
 Drake's 7 Dees Landscaping & Garden Center

Inspiration for a large rustic backyard tile patio remodel in Portland with a gazebo and a bbq area

 Locati Architects
Roger Wade Studio
Inspiration for a rustic patio remodel in Other with a fire pit and a roof extension
Inspiration for a rustic patio remodel in Other with a fire pit and a roof extension
Find the right local pro for your project

 Augusta Homes
Metropolis Iconic Shots www.metropolisbranding.com
Patio - rustic tile patio idea in Charlotte with a roof extension
Patio - rustic tile patio idea in Charlotte with a roof extension

 Yardscapes Northwest
Patio - mid-sized rustic backyard stamped concrete patio idea in Boise with a pergola

 Mastercraft NW
Two level deck with upper and lower wood-burning fireplaces, built-in ceiling heaters and numerous skylights for lots of sun.
Mountain style patio photo in Seattle with a fire pit
Mountain style patio photo in Seattle with a fire pit
 Buildometry
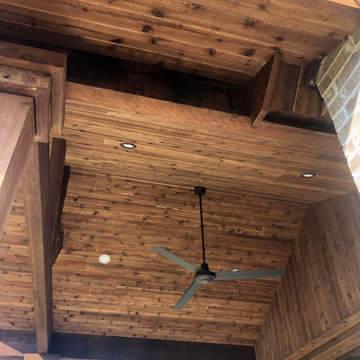
"Noelle" is a beautiful Gable patio extension. 8X8 posts, 4x12 beams and tongue & groove ceiling tying back into the original patio. We added 200ft2 of foundation and built this gorgeous structure on it for their family to enjoy.
 WilliamAndrewsArchitects
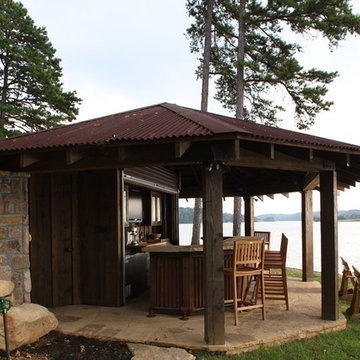
Large mountain style backyard stone patio kitchen photo in Other with a gazebo

 TCP Custom Outdoor Living
This freestanding covered patio with an outdoor kitchen and fireplace is the perfect retreat! Just a few steps away from the home, this covered patio is about 500 square feet.
The homeowner had an existing structure they wanted replaced. This new one has a custom built wood
burning fireplace with an outdoor kitchen and is a great area for entertaining.
The flooring is a travertine tile in a Versailles pattern over a concrete patio.
The outdoor kitchen has an L-shaped counter with plenty of space for prepping and serving meals as well as
space for dining.
The fascia is stone and the countertops are granite. The wood-burning fireplace is constructed of the same stone and has a ledgestone hearth and cedar mantle. What a perfect place to cozy up and enjoy a cool evening outside.
The structure has cedar columns and beams. The vaulted ceiling is stained tongue and groove and really
gives the space a very open feel. Special details include the cedar braces under the bar top counter, carriage lights on the columns and directional lights along the sides of the ceiling.
Click Photography

 Remodelers of Houston
Detached covered patio made of custom milled cypress which is durable and weather-resistant.
Amenities include a full outdoor kitchen, masonry wood burning fireplace and porch swing.

 KA Architecture
Large mountain style backyard concrete paver patio photo in Orange County with a roof extension

 Ayers Hardscapes & Landscapes LLC
Inspiration for a rustic backyard brick patio remodel in Raleigh with a pergola and a bbq area

 AXIS Productions
WoodStone Inc, General Contractor
Home Interiors, Cortney McDougal, Interior Design
Draper White Photography
Inspiration for a mid-sized rustic backyard stone patio remodel in Denver with a fire pit and a roof extension
Inspiration for a mid-sized rustic backyard stone patio remodel in Denver with a fire pit and a roof extension
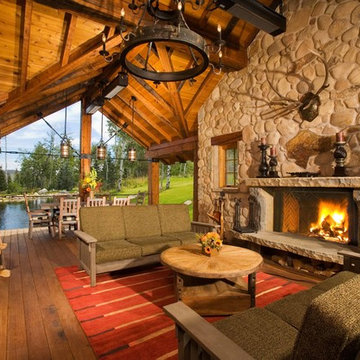
 Christopher Homes
Inspiration for a rustic patio remodel in Las Vegas with a fire pit, decking and a roof extension
 Locati Architects
Gibeon Photography
Patio - rustic patio idea in Other with a roof extension and a bbq area
Patio - rustic patio idea in Other with a roof extension and a bbq area
 Vertical Arts Architecture

Patio - mid-sized rustic backyard stone patio idea in Denver with a roof extension
 Studio Industrielle
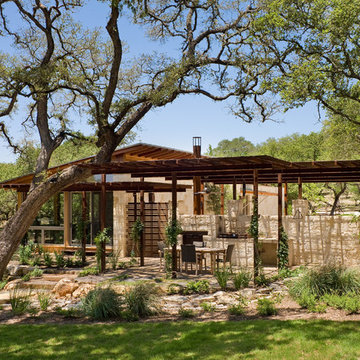
The program consists of a detached Guest House with full Kitchen, Living and Dining amenities, Carport and Office Building with attached Main house and Master Bedroom wing. The arrangement of buildings was dictated by the numerous majestic oaks and organized as a procession of spaces leading from the Entry arbor up to the front door. Large covered terraces and arbors were used to extend the interior living spaces out onto the site.
All the buildings are clad in Texas limestone with accent bands of Leuders limestone to mimic the local limestone cliffs in the area. Steel was used on the arbors and fences and left to rust. Vertical grain Douglas fir was used on the interior while flagstone and stained concrete floors were used throughout. The flagstone floors extend from the exterior entry arbors into the interior of the Main Living space and out onto the Main house terraces.
 Living Stone Design + Build

A rustic modern patio blends natural stone pavers, warm wood accents, and seamless mountain views, crafting an inviting and sustainable outdoor living space in this organic mountain home.
 Equinox Louvered Roof


Inspiration for a mid-sized rustic backyard concrete patio remodel in Dallas with a pergola
 Equinox Louvered Roof
Roman style posts. Keller, TX
Patio kitchen - mid-sized rustic backyard patio kitchen idea in Dallas with a pergola and decking
Patio kitchen - mid-sized rustic backyard patio kitchen idea in Dallas with a pergola and decking
1