
Search results for "Rustic cubby" in Home Design Ideas

 Nomadic Shack
Corner shower - rustic 3/4 corner shower idea in Minneapolis with open cabinets, distressed cabinets, a vessel sink and gray countertops

 BlueStone Construction, LLC
The clear-alder scheme in the bunk room, including copious storage, was designed by Shamburger Architectural Group, constructed by Duane Scholz (Scholz Home Works) with independent contractor Lynden Steiner, and milled and refinished by Liberty Wood Products.

 Divine Custom Homes
Photos by Spacecrafting
Inspiration for a transitional ceramic tile and beige floor mudroom remodel in Minneapolis with white walls
Inspiration for a transitional ceramic tile and beige floor mudroom remodel in Minneapolis with white walls
Find the right local pro for your project

 mackmiller design+build
The wainscoting is made from reclaimed white barn board. For this special job, no wood was joined, every edge was eased to look worn with a wavering block plane. Knots, bullet holes, gouges, old paint, saw marks and every other imperfection were embraced and showcased for the story they represented. Nothing looks new.
The ceiling is treated with tongue and grooved, beveled cedar planks.
There is nothing more incongruous than when a room is rustic but the sheetrock walls are left smooth - especially when the wall are left white. To give the walls an aged look we used a two-tone yellow-gold, coarse Venetian plaster.
PHOTO CREDIT: John Ray

 Faure Halvorsen Architects
Inspiration for a mid-sized rustic beige floor mudroom remodel in Other with brown walls

 Scott Christopher Homes
Laundry room - large transitional l-shaped ceramic tile and beige floor laundry room idea in Grand Rapids with shaker cabinets, dark wood cabinets, a side-by-side washer/dryer, green walls, stainless steel countertops and gray countertops

 NSM Construction
© Ethan Rohloff Photography
Example of a mid-sized mountain style boy dark wood floor kids' room design in Sacramento with beige walls
Example of a mid-sized mountain style boy dark wood floor kids' room design in Sacramento with beige walls



 Axial Arts Architecture
Overlooking of the surrounding meadows of the historic C Lazy U Ranch, this single family residence was carefully sited on a sloping site to maximize spectacular views of Willow Creek Resevoir and the Indian Peaks mountain range. The project was designed to fulfill budgetary and time frame constraints while addressing the client’s goal of creating a home that would become the backdrop for a very active and growing family for generations to come. In terms of style, the owners were drawn to more traditional materials and intimate spaces of associated with a cabin scale structure.

 User
UserPhotographer - Kimberly Gavin
Example of a mountain style gray floor mudroom design in Other with gray walls
Example of a mountain style gray floor mudroom design in Other with gray walls

 The Cabinet Gallery
Large mountain style l-shaped gray floor dedicated laundry room photo in Other with an undermount sink, open cabinets, blue cabinets, white walls, a stacked washer/dryer and white countertops

 Haver & Skolnick LLC Architects
Custom designed "cubbies" insure that the Mud Room stays neat & tidy.
Robert Benson Photography
Example of a large cottage medium tone wood floor entryway design in New York with gray walls and a white front door
Example of a large cottage medium tone wood floor entryway design in New York with gray walls and a white front door
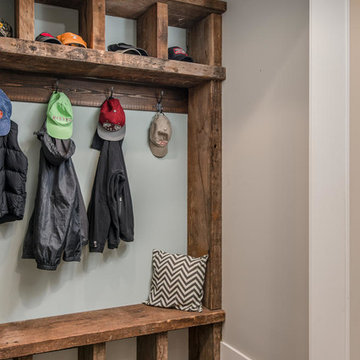
 Shapiro & Company Architects
Example of a mountain style dark wood floor and brown floor entryway design in Other with gray walls

 accents + interiors
This multi-use lower level room is situated off the entertainment space. While it could easily be used for an additional bedroom or excercise room, we thought it made for a perfect home office. White walls and trim and plenty of natural light keep the space fresh and bright. Club chairs provide extra seating for meetings or having a chat. The reclaimed wood shelving unit offers ample storage and the "window" mirrors add an element of architectural interest as well as helping bounce light and make the room feel bigger.
Photo: Kerry Bern www.prepiowa.com

Sponsored
Columbus, OH

Structural Remodeling
Franklin County's Heavy Timber Specialists | Best of Houzz 2020!

 Big Wood Timber Frames, Inc.
Inspiration for a rustic straight mixed material railing staircase remodel in Minneapolis

 Rocky Mountain Homes/Rocky Mountain Log Homes
Bedroom - mid-sized rustic guest dark wood floor and brown floor bedroom idea in Other with white walls and a standard fireplace

 Graham Baba Architects
Benjamin Benschneider
Inspiration for a tropical built-in desk home office remodel in Seattle
Inspiration for a tropical built-in desk home office remodel in Seattle

 Modern Homestead
The dark wood of the vanity brings is a grounding splash of color.
Freestanding bathtub - large transitional master white tile and subway tile ceramic tile and multicolored floor freestanding bathtub idea in Denver with flat-panel cabinets, white walls, an undermount sink, distressed cabinets, a one-piece toilet, marble countertops and white countertops
Freestanding bathtub - large transitional master white tile and subway tile ceramic tile and multicolored floor freestanding bathtub idea in Denver with flat-panel cabinets, white walls, an undermount sink, distressed cabinets, a one-piece toilet, marble countertops and white countertops

Sponsored
Columbus, OH
Structural Remodeling
Franklin County's Heavy Timber Specialists | Best of Houzz 2020!

 Z+ Interiors
Amanda Kirkpatrick Photography
Beach style gray floor mudroom photo in New York with beige walls
Beach style gray floor mudroom photo in New York with beige walls
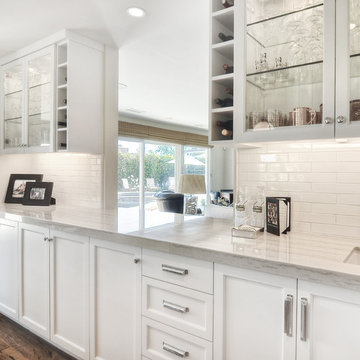
 Dwellings Design Group
Inspiration for a mid-sized transitional l-shaped medium tone wood floor and brown floor kitchen remodel in Orange County with an undermount sink, recessed-panel cabinets, white cabinets, white backsplash, stainless steel appliances, an island, subway tile backsplash, white countertops and quartzite countertops
1