
Search results for "Rustic front porch" in Porch
Refine by:
Budget
Sort by:Relevance
1 - 20 of 938 photos
Item 1 of 2
 New Image Construction

This is an example of a mid-sized rustic concrete front porch design with a roof extension.
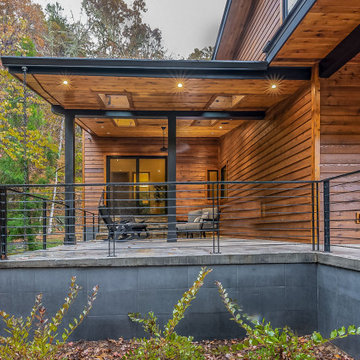
 Darling Residential Architecture and Design

Located in far West North Carolina this soft Contemporary styled home is the perfect retreat. Judicious use of natural locally sourced stone and Cedar siding as well as steel beams help this one of a kind home really stand out from the crowd.

 ACM Design
Large mountain style stone beige front porch photo with a glass front door and a roof extension
Find the right local pro for your project
 Lampert Lumber

Inspiration for a mid-sized rustic concrete front porch remodel in Minneapolis with a roof extension
 Hoffmann Associates

Inspiration for a large rustic stone front porch remodel in Denver with a roof extension
 Darling Residential Architecture and Design
This private patio is off one of the Guest bedrooms providing a private view deck overlooking the River Pavilion and Hiwassee River beyond.
This is an example of a mid-sized rustic stone front porch design in Raleigh with a roof extension.
This is an example of a mid-sized rustic stone front porch design in Raleigh with a roof extension.
 Appalachian Log Structures
Rick Lee Photography
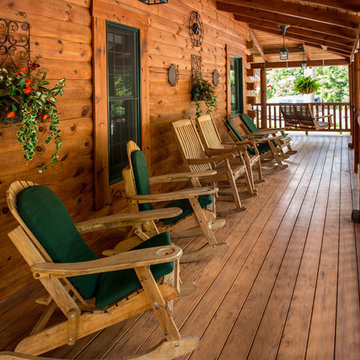
Inspiration for a large rustic front porch remodel in DC Metro with decking and a roof extension
Inspiration for a large rustic front porch remodel in DC Metro with decking and a roof extension
 McCue Construction, Inc.

This is an example of a small rustic concrete front porch design with a roof extension.
 Peter LaBau, LLC

The west facing front porch with tinted and scored concrete floor. Photo by Peter LaBau
Mid-sized mountain style stamped concrete front porch photo in Salt Lake City with a roof extension
Mid-sized mountain style stamped concrete front porch photo in Salt Lake City with a roof extension
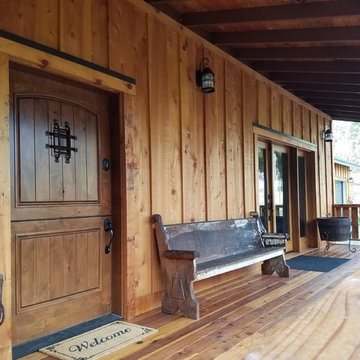
 Trojan Builders
Mid-sized mountain style front porch photo in Orange County with decking and a roof extension
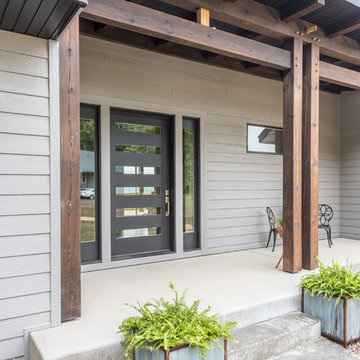 Lampert Lumber
Inspiration for a mid-sized rustic concrete front porch remodel in Minneapolis with a roof extension
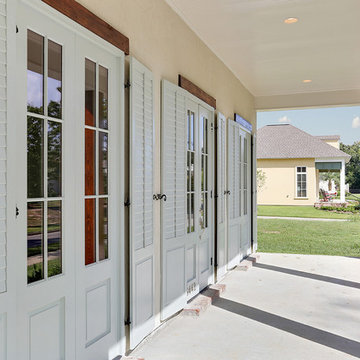
 Meridian Homes L.L.C. - Brian Aucoin
Inspiration for a mid-sized rustic concrete screened-in front porch remodel in New Orleans with a roof extension
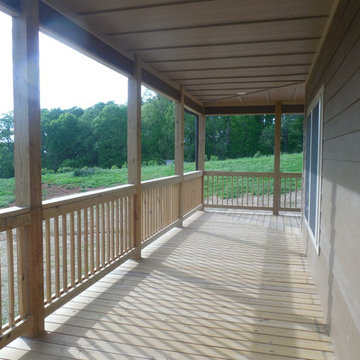
 Edge Engineering, Inc.
This is an example of a mid-sized rustic front porch design with decking and a roof extension.
 User

UserThis 10,920 square foot house built in 1993 in the Arts and Crafts style is surrounded by 178 acres and sited high on a hilltop at the end of a long driveway with scenic mountain views. The house is totally secluded and quiet featuring all the essentials of a quality life style. Built to the highest standards with generous spaces, light and sunny rooms, cozy in winter with a log burning fireplace and with wide cool porches for summer living. There are three floors. The large master suite on the second floor with a private balcony looks south to a layers of distant hills. The private guest wing is on the ground floor. The third floor has studio and playroom space as well as an extra bedroom and bath. There are 5 bedrooms in all with a 5 bedroom guest house.
 Riverbend Builders

This is an example of a small rustic porch container garden design with decking and a roof extension.
 TLC Gardens

This is an example of a large rustic concrete front porch design in Denver with a roof extension.
 Appalachian Log Structures
Rick Lee Photography
This is an example of a mid-sized rustic stone front porch design in Columbus with a roof extension.
This is an example of a mid-sized rustic stone front porch design in Columbus with a roof extension.
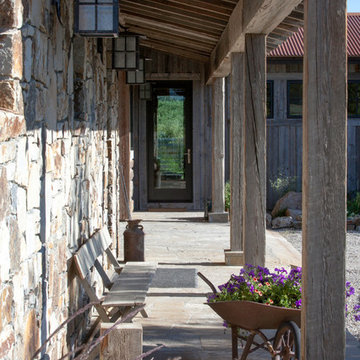
 Snake River Interiors
A custom home in Jackson, Wyoming
Photography: Cameron R. Neilson
Mid-sized mountain style stone front porch photo with a roof extension
Mid-sized mountain style stone front porch photo with a roof extension

 Paul Maue Associates Landscape Architects
This renovated Summer cottage gained this shaded space overlooking simple shrub borders and native plantings to create a peaceful Summer landscape. Paul Maue
1