
Search results for "Rustic glam" in Home Design Ideas

 LMOH Home
Transitional bedroom featuring a Rustic Glam style by blending weathered and worn with sparkle and glimmer. What started as a blank canvas and dark moody cave is now a light-filled serene and cozy space. Project includes: New French wood floors, clerestory window, French patio doors, recessed lighting, decorative lighting, fireplace feature wall and all custom bedding, furniture, dog bed, accessories and finishing touches designed by LMOH Home. Existing bedside tables and artwork. | Photography Joshua Caldwell.
 Kress Jack At Home
Lynn Bagley Photography

Transitional white tile pebble tile floor and black floor alcove shower photo in Sacramento with raised-panel cabinets, brown cabinets, white walls, an undermount sink and a hinged shower door
Transitional white tile pebble tile floor and black floor alcove shower photo in Sacramento with raised-panel cabinets, brown cabinets, white walls, an undermount sink and a hinged shower door
 Judith Balis Interiors
Allison Corona Photograpahy

Mid-sized farmhouse wooden l-shaped staircase photo in Boise with wooden risers
Mid-sized farmhouse wooden l-shaped staircase photo in Boise with wooden risers
Find the right local pro for your project
 Ridge Creek Custom Homes
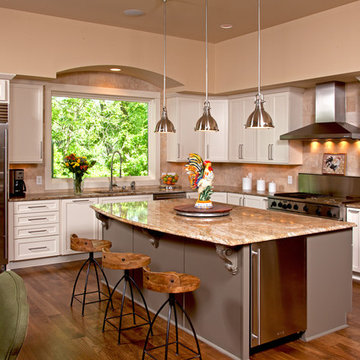
Inspiration for a large rustic l-shaped medium tone wood floor eat-in kitchen remodel in Minneapolis with an integrated sink, flat-panel cabinets, white cabinets, granite countertops, beige backsplash, ceramic backsplash, stainless steel appliances and an island
 LMOH Home

Shown in this photo: Espresso island with custom pet feeding station, crackle glass brick and mosaic backsplash, granite island countertop with custom 6cm profile, swivel wicker-seated counter stools, bronze 3-light pendant chandeliers, European oak wire brushed flooring and accessories/finishing touches designed by LMOH Home. | Photography Joshua Caldwell.

 Pure Interior Design by Stine Hollesen
Photography by:
Jill Christina Hansen
IG: @jillchristina_dk
Example of a transitional freestanding desk home office design in Houston with multicolored walls
Example of a transitional freestanding desk home office design in Houston with multicolored walls
 LMOH Home

Shown in this photo: Swivel wicker-seated counter stools, bronze 3-light pendant chandeliers, crackle glass brick backsplash, crackle glass mosaic backsplash feature, espresso island with custom pet feeding station, granite island countertop with custom 6cm profile, Ceasarstone countertops, custom microwave built-in, custom refrigerator cabinet panels, custom TV built-in, custom reclaimed post, European oak wire brushed flooring and accessories/finishing touches designed by LMOH Home. | Photography Joshua Caldwell.

Sponsored
Columbus, OH

Structural Remodeling
Franklin County's Heavy Timber Specialists | Best of Houzz 2020!
 JRP Design & Remodel
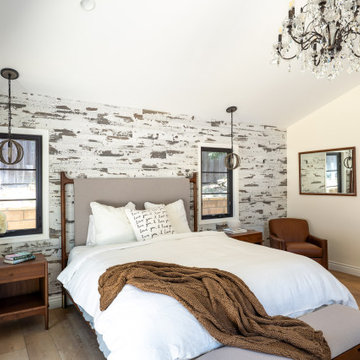
A Rustic Glam primary suite remodel by JRP Design and Remodel. After a large oak tree tragically fell on the primary suite of this home, we helped turn this primary suite into a private retreat for our clients.
 Judith Balis Interiors
Allison Corona Photograpahy
Small eclectic living room library photo in Boise with a standard fireplace, a brick fireplace and no tv
Small eclectic living room library photo in Boise with a standard fireplace, a brick fireplace and no tv
 Ridge Creek Custom Homes

Inspiration for a large rustic u-shaped ceramic tile dedicated laundry room remodel in Minneapolis with a farmhouse sink, shaker cabinets, white cabinets, granite countertops, beige walls and a stacked washer/dryer

 Valerie Grant Interiors
Peter Rymwid
Large elegant master carpeted bedroom photo in New York with blue walls and no fireplace
Large elegant master carpeted bedroom photo in New York with blue walls and no fireplace
 Kress Jack At Home
Lynn Bagley Photography
Inspiration for a transitional kids' mosaic tile floor and multicolored floor bathroom remodel in Sacramento with gray cabinets, white walls and flat-panel cabinets
Inspiration for a transitional kids' mosaic tile floor and multicolored floor bathroom remodel in Sacramento with gray cabinets, white walls and flat-panel cabinets

 Henry Kate Design Co.
Large trendy master carpeted bedroom photo in Houston with gray walls and no fireplace

Sponsored
Sunbury, OH

J.Holderby - Renovations
Franklin County's Leading General Contractors - 2X Best of Houzz!
 LMOH Home
Transitional office featuring a Rustic Glam style by blending weathered and worn with sparkle and glimmer. What started as a mix of storage room, mini bar and craft room was transformed into an inspiring, creative office space. Project includes: Adding an entry door with transom window from the hallway, French wood floors, new exterior door, decorative lighting, custom floor plug, refabricating cabinets, refinishing cabinets, custom cabinets with lighting and all furnishings, custom dog bed and feature art designed by LMOH Home. | Photography Joshua Caldwell.

 NB Design Group, Inc
Photo by: Haris Kenjar
Example of a small trendy single-wall dark wood floor wet bar design in Seattle with an undermount sink, mirror backsplash, flat-panel cabinets, black cabinets and black countertops
Example of a small trendy single-wall dark wood floor wet bar design in Seattle with an undermount sink, mirror backsplash, flat-panel cabinets, black cabinets and black countertops

 Frank de Biasi Interiors
Frank de Biasi Interiors
Inspiration for a large rustic master marble floor corner shower remodel in Denver with an undermount sink, open cabinets, marble countertops and beige walls
Inspiration for a large rustic master marble floor corner shower remodel in Denver with an undermount sink, open cabinets, marble countertops and beige walls

 S&K Interiors LLC
Large mountain style gray floor kitchen/dining room combo photo in St Louis with black walls and no fireplace
Rustic Glam – Search Results in Home Design

Sponsored
Columbus, OH
Structural Remodeling
Franklin County's Heavy Timber Specialists | Best of Houzz 2020!

Mid-sized mountain style guest carpeted bedroom photo in Denver with beige walls, a tile fireplace and a corner fireplace

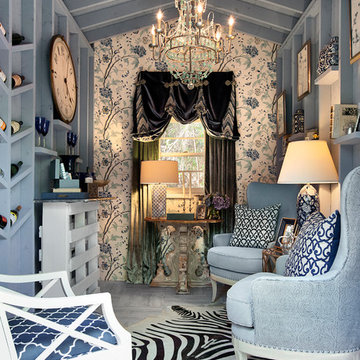
 Knotting Hill Interiors
Matt Silk
Living room - eclectic formal living room idea in Other with blue walls
Living room - eclectic formal living room idea in Other with blue walls
1