
Search results for "Rustic kitchen ideas" in Kitchen Photos
Refine by:
Budget
Sort by:Relevance
1 - 20 of 2,769 photos
Item 1 of 3

 Dotter & Solfjeld Architecture + Design
Open concept kitchen - large rustic u-shaped medium tone wood floor and gray floor open concept kitchen idea in San Francisco with an integrated sink, shaker cabinets, blue cabinets, granite countertops, stainless steel appliances, an island and gray countertops

 Ambiance, Inc.
Home automation is an area of exponential technological growth and evolution. Properly executed lighting brings continuity, function and beauty to a living or working space. Whether it’s a small loft or a large business, light can completely change the ambiance of your home or office. Ambiance in Bozeman, MT offers residential and commercial customized lighting solutions and home automation that fits not only your lifestyle but offers decoration, safety and security. Whether you’re adding a room or looking to upgrade the current lighting in your home, we have the expertise necessary to exceed your lighting expectations.
 User
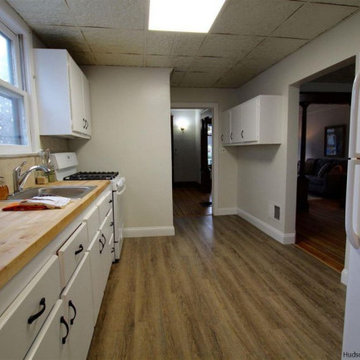
UserInspiration for a small rustic single-wall medium tone wood floor and brown floor enclosed kitchen remodel in New York with a drop-in sink, flat-panel cabinets, white cabinets, wood countertops, beige backsplash, ceramic backsplash, white appliances, no island and beige countertops
Find the right local pro for your project
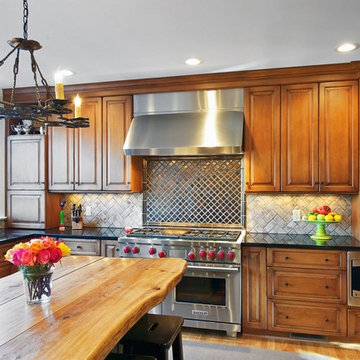
 Timberwolf Designs
Inspiration for a mid-sized rustic l-shaped medium tone wood floor and brown floor open concept kitchen remodel in Orange County with an undermount sink, raised-panel cabinets, medium tone wood cabinets, granite countertops, beige backsplash, ceramic backsplash, stainless steel appliances and an island

 Shannon Callaghan Interior Design
Large mountain style u-shaped medium tone wood floor and brown floor eat-in kitchen photo in Other with an undermount sink, raised-panel cabinets, medium tone wood cabinets, stainless steel appliances, granite countertops, an island, multicolored backsplash and stone tile backsplash

 Colorado Kitchen & Bath Design
Eat-in kitchen - mid-sized rustic u-shaped beige floor and travertine floor eat-in kitchen idea in Denver with a drop-in sink, raised-panel cabinets, medium tone wood cabinets, marble countertops, beige backsplash, stone tile backsplash, stainless steel appliances and an island

 Faber Inc.
Mid-sized mountain style u-shaped slate floor and brown floor open concept kitchen photo in Denver with an undermount sink, shaker cabinets, medium tone wood cabinets, soapstone countertops, red backsplash, brick backsplash, stainless steel appliances and a peninsula
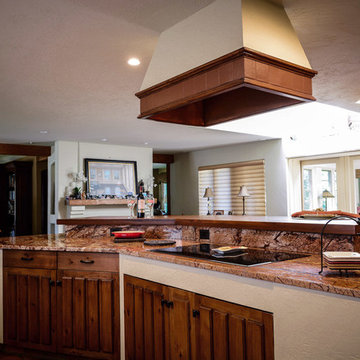
 Liberty Hill Construction
Mid-sized mountain style u-shaped terra-cotta tile open concept kitchen photo in Boston with an undermount sink, dark wood cabinets, granite countertops and an island

 Ence Homes
This is our current model for our community, Riverside Cliffs. This community is located along the tranquil Virgin River. This unique home gets better and better as you pass through the private front patio and into a gorgeous circular entry. The study conveniently located off the entry can also be used as a fourth bedroom. You will enjoy the bathroom accessible to both the study and another bedroom. A large walk in closet is located inside the master bathroom. The great room, dining and kitchen area is perfect for family gathering. This home is beautiful inside and out.
Jeremiah Barber
 Big-D Signature
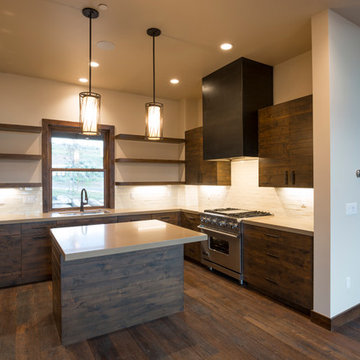
Inspiration for a mid-sized rustic u-shaped dark wood floor open concept kitchen remodel in Salt Lake City with white backsplash, stainless steel appliances, an island, an undermount sink, flat-panel cabinets, dark wood cabinets, solid surface countertops and subway tile backsplash
 Colorado Kitchen & Bath Design

Inspiration for a mid-sized rustic u-shaped travertine floor and beige floor eat-in kitchen remodel in Denver with a drop-in sink, raised-panel cabinets, medium tone wood cabinets, marble countertops, beige backsplash, stone tile backsplash, stainless steel appliances and an island

 Artisan Builders LLC
Mid-sized mountain style u-shaped dark wood floor, brown floor and exposed beam enclosed kitchen photo in Denver with a farmhouse sink, shaker cabinets, an island, gray countertops, distressed cabinets, concrete countertops, brown backsplash, stone tile backsplash and paneled appliances
 Ence Homes

This is our current model for our community, Riverside Cliffs. This community is located along the tranquil Virgin River. This unique home gets better and better as you pass through the private front patio and into a gorgeous circular entry. The study conveniently located off the entry can also be used as a fourth bedroom. You will enjoy the bathroom accessible to both the study and another bedroom. A large walk-in closet is located inside the master bathroom. The great room, dining and kitchen area is perfect for family gathering. This home is beautiful inside and out.
Jeremiah Barber
 Joslyn Fine Metalwork Inc

Example of a mid-sized mountain style medium tone wood floor enclosed kitchen design in Other with an undermount sink, raised-panel cabinets, medium tone wood cabinets, granite countertops, multicolored backsplash, stone slab backsplash, stainless steel appliances and an island
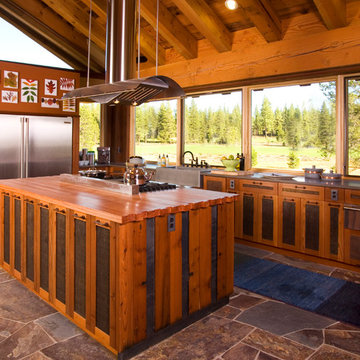
 Robert Marr Construction, Inc.
Kitchen - rustic l-shaped kitchen idea in Sacramento with a farmhouse sink, medium tone wood cabinets, wood countertops and stainless steel appliances
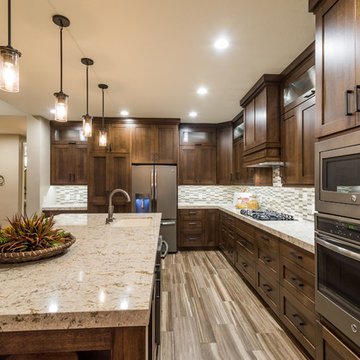 Ence Homes
This is our current model for our community, Riverside Cliffs. This community is located along the tranquil Virgin River. This unique home gets better and better as you pass through the private front patio and into a gorgeous circular entry. The study conveniently located off the entry can also be used as a fourth bedroom. You will enjoy the bathroom accessible to both the study and another bedroom. A large walk-in closet is located inside the master bathroom. The great room, dining and kitchen area is perfect for family gathering. This home is beautiful inside and out.
Jeremiah Barber

 Cascade Builders & Associates Inc.
Kitchen - mid-sized rustic l-shaped medium tone wood floor kitchen idea in Other with a farmhouse sink, beaded inset cabinets, beige cabinets, wood countertops, beige backsplash, stainless steel appliances, an island and ceramic backsplash

 Haley's For Your Home
Open concept kitchen - mid-sized rustic l-shaped medium tone wood floor open concept kitchen idea in Other with shaker cabinets, dark wood cabinets, wood countertops, beige backsplash, mosaic tile backsplash, stainless steel appliances and two islands
 Beardsley Architects + Engineers

Inspiration for a rustic medium tone wood floor and brown floor kitchen pantry remodel in New York


1