
Search results for "Rustic letters" in Home Design Ideas

 Amber Interiors
Tessa Neustadt
http://tessaneustadt.com
Bedroom - eclectic master bedroom idea in Los Angeles with white walls
Bedroom - eclectic master bedroom idea in Los Angeles with white walls


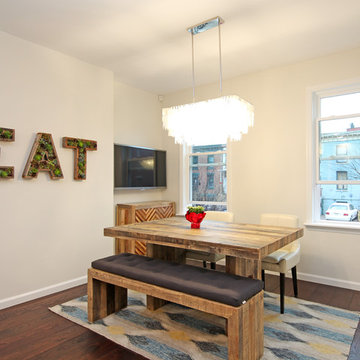
 Imperial Kitchen & Bath
Transitional dark wood floor dining room photo in New York with white walls and no fireplace
Find the right local pro for your project

 Donna McKnight Interiors
Inspiration for a small rustic rooftop deck remodel in Charlotte with a roof extension
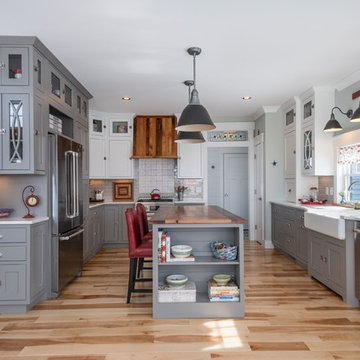
 TURN KEY HOMES OF MAINE
Cottage light wood floor enclosed kitchen photo in Portland Maine with a farmhouse sink, gray cabinets, gray backsplash, stainless steel appliances, an island and white countertops

 OSMOND DESIGNS
Mudroom with turquoise door by Osmond Designs.
Hallway - transitional light wood floor hallway idea in Salt Lake City with beige walls
Hallway - transitional light wood floor hallway idea in Salt Lake City with beige walls

 reThink Interiors & Lifestyle LLC
Mid-sized elegant boy carpeted kids' room photo in Phoenix with gray walls

Sponsored
Fredericksburg, OH

High Point Cabinets
Columbus' Experienced Custom Cabinet Builder | 4x Best of Houzz Winner

 Kerrie Kelly Design Lab
Brian Kellogg
Example of a transitional carpeted living room design in Sacramento with beige walls
Example of a transitional carpeted living room design in Sacramento with beige walls

 GMD Design Group
Inspiration for a transitional gender-neutral carpeted kids' room remodel in Atlanta with multicolored walls


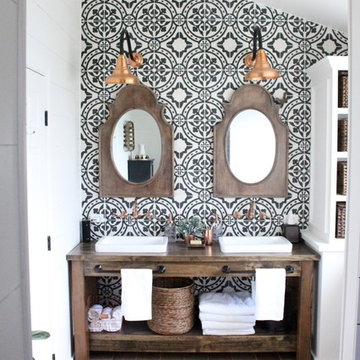
 Barn Light Electric Company
When our customer Amy, blogger for My Life from Home blog, was planning to remodel her bathroom, she knew two raw copper Universal Gooseneck Lights would be a perfect touch.

 Juxtaposed Interiors
Kat Alves-Photography
Inspiration for a small cottage multicolored tile and stone tile marble floor doorless shower remodel in Sacramento with black cabinets, a one-piece toilet, white walls, an undermount sink, marble countertops, flat-panel cabinets and a freestanding vanity
Inspiration for a small cottage multicolored tile and stone tile marble floor doorless shower remodel in Sacramento with black cabinets, a one-piece toilet, white walls, an undermount sink, marble countertops, flat-panel cabinets and a freestanding vanity

 CENTENNIAL WOODS
Inspiration for a rustic light wood floor eat-in kitchen remodel in Denver with an undermount sink, black cabinets, gray backsplash, stone slab backsplash, two islands and gray countertops

Sponsored
Sunbury, OH

J.Holderby - Renovations
Franklin County's Leading General Contractors - 2X Best of Houzz!

 Structural Dimensions, Inc.
Example of a large arts and crafts boy dark wood floor and brown floor kids' room design in Minneapolis with gray walls



 MacLaren Kitchen and Bath
Design, Fabrication, Install & Photography By MacLaren Kitchen and Bath
Designer: Mary Skurecki
Wet Bar: Mouser/Centra Cabinetry with full overlay, Reno door/drawer style with Carbide paint. Caesarstone Pebble Quartz Countertops with eased edge detail (By MacLaren).
TV Area: Mouser/Centra Cabinetry with full overlay, Orleans door style with Carbide paint. Shelving, drawers, and wood top to match the cabinetry with custom crown and base moulding.
Guest Room/Bath: Mouser/Centra Cabinetry with flush inset, Reno Style doors with Maple wood in Bedrock Stain. Custom vanity base in Full Overlay, Reno Style Drawer in Matching Maple with Bedrock Stain. Vanity Countertop is Everest Quartzite.
Bench Area: Mouser/Centra Cabinetry with flush inset, Reno Style doors/drawers with Carbide paint. Custom wood top to match base moulding and benches.
Toy Storage Area: Mouser/Centra Cabinetry with full overlay, Reno door style with Carbide paint. Open drawer storage with roll-out trays and custom floating shelves and base moulding.
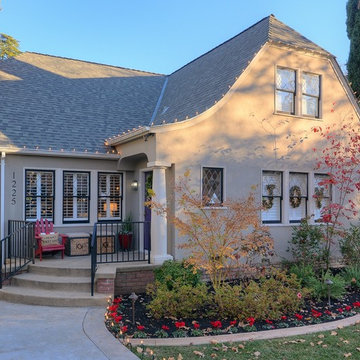 Kerrie Kelly Design Lab
Brian Kellogg
Traditional beige two-story exterior home idea in Sacramento with a clipped gable roof
Traditional beige two-story exterior home idea in Sacramento with a clipped gable roof

Sponsored
Fredericksburg, OH
High Point Cabinets
Columbus' Experienced Custom Cabinet Builder | 4x Best of Houzz Winner



 Keechi Creek Builders
Keechi Creek Builders transformed this Houston closet into an elegant, functional retreat. Featuring custom floor-to-ceiling wood cabinetry, hardwood flooring, and a spacious island with ample storage, the space also showcases double chandeliers for a refined touch. This closet design blends organization with visual sophistication, perfect for modern Houston homeowners.
 Juxtaposed Interiors
Kat Alves-Photography
Small cottage 3/4 multicolored tile and stone tile marble floor doorless shower photo in Sacramento with black cabinets, a one-piece toilet, white walls, an undermount sink, marble countertops and flat-panel cabinets
Small cottage 3/4 multicolored tile and stone tile marble floor doorless shower photo in Sacramento with black cabinets, a one-piece toilet, white walls, an undermount sink, marble countertops and flat-panel cabinets
1