
Search results for "Rustic letters" in Home Design Ideas

 D & H Interiors
Example of a beach style gender-neutral carpeted and beige floor nursery design in Orange County with beige walls


 Arciform

A custom island created by Versatile Wood Products adds work and storage space while keeping the kitchen open to the dining and living rooms so the family can stay and play together. Photos by Photo Art Portraits
Find the right local pro for your project
 Grace Thomas Designs
David Meaux Photography

Inspiration for a study space and mid-sized timeless gender-neutral dark wood floor and brown floor kids' study room remodel in DC Metro with blue walls
Inspiration for a study space and mid-sized timeless gender-neutral dark wood floor and brown floor kids' study room remodel in DC Metro with blue walls

 Vallone Design

Bonous room with custom sectional.
Inspiration for a rustic dark wood floor living room remodel in Sacramento with beige walls
Inspiration for a rustic dark wood floor living room remodel in Sacramento with beige walls
 Little Black Dresser Interiors

Transitional gender-neutral carpeted and gray floor nursery photo in Kansas City with gray walls

 Lulu Designs
Jeff Thayer Photography
Transitional dark wood floor dining room photo in Orange County with beige walls
Transitional dark wood floor dining room photo in Orange County with beige walls

Sponsored
Columbus, OH

Structural Remodeling
Franklin County's Heavy Timber Specialists | Best of Houzz 2020!
 Esther Hershcovich
Photo: Esther Hershcovic © 2015 Houzz
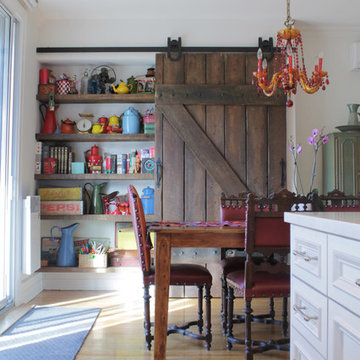
Inspiration for an eclectic light wood floor kitchen/dining room combo remodel in Montreal with white walls
Inspiration for an eclectic light wood floor kitchen/dining room combo remodel in Montreal with white walls

 Ezra Lee Design+Build
Home office - contemporary built-in desk carpeted home office idea in Salt Lake City

 Jack deLashmet and Associates
Doug Young

Outdoor patio shower - rustic outdoor patio shower idea in New York
Outdoor patio shower - rustic outdoor patio shower idea in New York

 Lake Country Builders
Beach style gray floor kitchen photo in Minneapolis with an undermount sink, shaker cabinets, gray cabinets, multicolored backsplash, paneled appliances, an island and white countertops

 McIntosh Poris Architects
Brett Mountain
Example of an urban wooden straight open staircase design in Detroit
Example of an urban wooden straight open staircase design in Detroit

Sponsored
Sunbury, OH

J.Holderby - Renovations
Franklin County's Leading General Contractors - 2X Best of Houzz!

 CG&S Design-Build
The new design expanded the footprint of the home to 1,271 square feet for the first level and 1,156 for the new second level. A new entry with a quarter turn stair leads you into the original living space. The old guest bedroom that was once accessed through the dining room is now connected to the front living space by pocket doors. The new open concept creates a continuous flow from the living space through the dining into the kitchen.
Photo by Tre Dunham
 Level Exposure, LLC
Designed and Built by: Cottage Home Company
Photographed by: Kyle Caldabaugh of Level Exposure
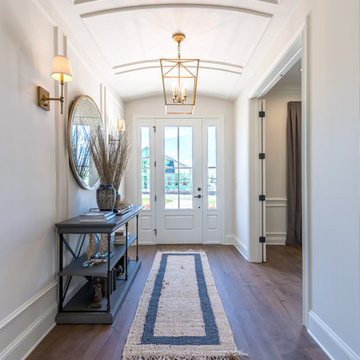
Example of a transitional entryway design in Jacksonville
Example of a transitional entryway design in Jacksonville
 Vanessa Antonelli Designs
Ricky Stern Photography
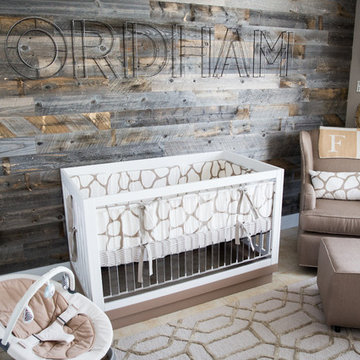
Inspiration for a contemporary gender-neutral nursery remodel in New York with beige walls
Inspiration for a contemporary gender-neutral nursery remodel in New York with beige walls

Living room - mid-sized farmhouse enclosed dark wood floor and brown floor living room idea in Columbus with beige walls, a standard fireplace, a stone fireplace and a wall-mounted tv

Sponsored
Fredericksburg, OH

High Point Cabinets
Columbus' Experienced Custom Cabinet Builder | 4x Best of Houzz Winner


 Interior Design by Julie Johnson-Holland

Home office - rustic built-in desk dark wood floor home office idea in Sacramento with beige walls

 The New Design Project
 http://alangastelum.com
Small eclectic enclosed medium tone wood floor living room photo in New York with gray walls, a standard fireplace and no tv
Small eclectic enclosed medium tone wood floor living room photo in New York with gray walls, a standard fireplace and no tv
3