
Search results for "Rustic plaster" in Home Design Ideas

 Fishcamp Custom LLC.
The distressed painted cabinets work to compliment the Tabarka Studio tiles not only in a seemless color scheme but also with the "new but old" rustic style. This kitchen is made complete by the copper overhead hood and steel crown moulding.

 Samuel Design Group
Daniel Nadelbach
Inspiration for a large southwestern master bedroom remodel in Albuquerque with beige walls and a corner fireplace
Inspiration for a large southwestern master bedroom remodel in Albuquerque with beige walls and a corner fireplace
 Collaborative Design Group-Architects & Interiors

Guest room with plaster crown molding, hidden drapery and custom bedding and drapery
Bedroom - rustic guest dark wood floor bedroom idea in Houston with beige walls
Bedroom - rustic guest dark wood floor bedroom idea in Houston with beige walls
Find the right local pro for your project
 Wright Design
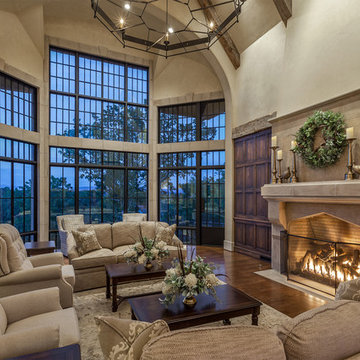
This charming European-inspired home juxtaposes old-world architecture with more contemporary details. The exterior is primarily comprised of granite stonework with limestone accents. The stair turret provides circulation throughout all three levels of the home, and custom iron windows afford expansive lake and mountain views. The interior features custom iron windows, plaster walls, reclaimed heart pine timbers, quartersawn oak floors and reclaimed oak millwork.
 Built Tough Construction of North Georgia

Architectural Design Services Provided - Existing interior wall between kitchen and dining room was removed to create an open plan concept. Custom cabinetry layout was designed to meet Client's specific cooking and entertaining needs. New, larger open plan space will accommodate guest while entertaining. New custom fireplace surround was designed which includes intricate beaded mouldings to compliment the home's original Colonial Style. Second floor bathroom was renovated and includes modern fixtures, finishes and colors that are pleasing to the eye.

 Doug Towle
Farmhouse u-shaped kitchen photo in Boston with raised-panel cabinets, blue cabinets, a peninsula and stainless steel appliances
 Deborah Anderson Interiors, LLC
Photo Credit: A. Neighbor

Living room - large southwestern enclosed brick floor living room idea in Albuquerque with white walls, a standard fireplace, a plaster fireplace and no tv
Living room - large southwestern enclosed brick floor living room idea in Albuquerque with white walls, a standard fireplace, a plaster fireplace and no tv

Sponsored
Columbus, OH

Structural Remodeling
Franklin County's Heavy Timber Specialists | Best of Houzz 2020!

 Cruz Interiors Inc.
ZIA ZELLIGE TILES, MARBLE WATERFALL ISLAND
Kitchen - transitional l-shaped light wood floor and beige floor kitchen idea in Tampa with a farmhouse sink, shaker cabinets, white cabinets, white backsplash, paneled appliances, an island and white countertops
Kitchen - transitional l-shaped light wood floor and beige floor kitchen idea in Tampa with a farmhouse sink, shaker cabinets, white cabinets, white backsplash, paneled appliances, an island and white countertops

 Duncan Flooring Specialist
Example of a mid-sized mountain style open concept and formal medium tone wood floor and brown floor living room design in Chicago with beige walls, a standard fireplace and a plaster fireplace

 Artesano Plaster
Dane Cronin Photography
Example of a large tuscan l-shaped medium tone wood floor kitchen design in Salt Lake City with a farmhouse sink, medium tone wood cabinets, stainless steel appliances, an island, glass-front cabinets, wood countertops and brown backsplash
Example of a large tuscan l-shaped medium tone wood floor kitchen design in Salt Lake City with a farmhouse sink, medium tone wood cabinets, stainless steel appliances, an island, glass-front cabinets, wood countertops and brown backsplash

 Miller-Roodell Architects Ltd
Miller Architects, PC
Mountain style kitchen photo in Other with shaker cabinets, dark wood cabinets and an island
Mountain style kitchen photo in Other with shaker cabinets, dark wood cabinets and an island
 Gail Mattice-Pugach

Example of a mid-sized mountain style boy carpeted kids' room design in Denver with multicolored walls

 In Site Designs
Getz Creative Photography
Example of a mountain style freestanding bathtub design in Other
Example of a mountain style freestanding bathtub design in Other

Sponsored
Sunbury, OH

J.Holderby - Renovations
Franklin County's Leading General Contractors - 2X Best of Houzz!
 Jon Stuefloten Restoration Painting

Inspiration for a mid-sized shabby-chic style wooden straight open and wood railing staircase remodel in Other

 Windhill+Co.
The Johnson-Thompson House, built c. 1750, has the distinct title as being the oldest structure in Winchester. Many alterations were made over the years to keep up with the times, but most recently it had the great fortune to get just the right family who appreciated and capitalized on its legacy. From the newly installed pine floors with cut, hand driven nails to the authentic rustic plaster walls, to the original timber frame, this 300 year old Georgian farmhouse is a masterpiece of old and new. Together with the homeowners and Cummings Architects, Windhill Builders embarked on a journey to salvage all of the best from this home and recreate what had been lost over time. To celebrate its history and the stories within, rooms and details were preserved where possible, woodwork and paint colors painstakingly matched and blended; the hall and parlor refurbished; the three run open string staircase lovingly restored; and details like an authentic front door with period hinges masterfully created. To accommodate its modern day family an addition was constructed to house a brand new, farmhouse style kitchen with an oversized island topped with reclaimed oak and a unique backsplash fashioned out of brick that was sourced from the home itself. Bathrooms were added and upgraded, including a spa-like retreat in the master bath, but include features like a claw foot tub, a niche with exposed brick and a magnificent barn door, as nods to the past. This renovation is one for the history books!
Eric Roth
 Gail Mattice-Pugach

Example of a mid-sized mountain style dark wood floor powder room design in Denver with a vessel sink, medium tone wood cabinets, raised-panel cabinets, brown walls and beige countertops
 LL Flooring

Example of a large transitional formal and open concept light wood floor and beige floor living room design in Other with white walls, a standard fireplace, a plaster fireplace and no tv

Sponsored
Columbus, OH

Wannemacher Interiors
Customized Award-Winning Interior Design Solutions in Franklin Cnty OH
 Providence Design

Living room - large traditional formal and open concept medium tone wood floor living room idea in Little Rock with white walls, a standard fireplace, a plaster fireplace and no tv
 Providence Design
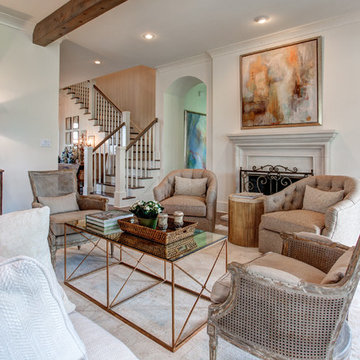
Living room - large traditional formal and open concept medium tone wood floor living room idea in Little Rock with white walls, a standard fireplace, a plaster fireplace and no tv
 Atelier 93
with Lloyd Architects

Example of a mid-sized minimalist formal and enclosed light wood floor and brown floor living room design in Salt Lake City with white walls, a standard fireplace, a plaster fireplace and no tv
Example of a mid-sized minimalist formal and enclosed light wood floor and brown floor living room design in Salt Lake City with white walls, a standard fireplace, a plaster fireplace and no tv
1