
Search results for "Rustic ranch" in Home Design Ideas

 Turnbull Griffin Haesloop
Photo by David Wakely
Inspiration for a rustic courtyard deck remodel in San Francisco
Inspiration for a rustic courtyard deck remodel in San Francisco

 Mohawk Flooring

Mohawk's laminate Cottage Villa flooring with #ArmorMax finish in Cheyenne Rock Oak. Rustic dining room table with white chairs, plank walls and fireplace with pendant lights.
Find the right local pro for your project
 Thom Brajkovich, Architect
High quality Morgan Horse Stables

Example of a mid-sized farmhouse beige one-story stucco gable roof design in San Luis Obispo
Example of a mid-sized farmhouse beige one-story stucco gable roof design in San Luis Obispo
 Scott E. Redfearn, Inc.
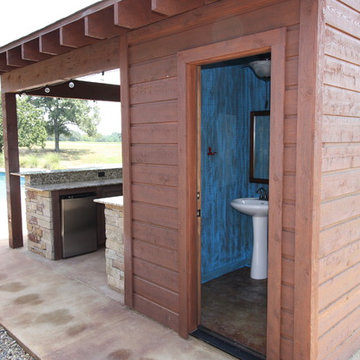
Example of a large mountain style backyard stone patio kitchen design in New Orleans with a gazebo


Sponsored
Fredericksburg, OH

High Point Cabinets
Columbus' Experienced Custom Cabinet Builder | 4x Best of Houzz Winner
 Mountain Log Homes of CO, Inc.

Example of a large mountain style porcelain tile and brown floor kitchen/dining room combo design in Denver with beige walls and no fireplace

 Anne Sneed Architectural Interiors
Jim Brady Architectural Photography
Inspiration for a farmhouse attached three-car garage remodel in San Diego
Inspiration for a farmhouse attached three-car garage remodel in San Diego
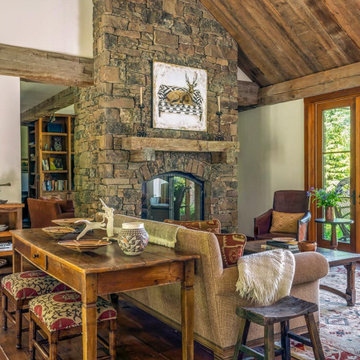

 Mimi Snowden Design
Bedroom - mid-sized rustic master medium tone wood floor and brown floor bedroom idea in San Francisco with white walls
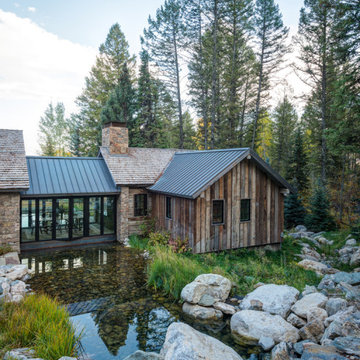

 Laura Fedro Interiors, Inc.
Example of a large mountain style backyard stone patio design in Other with a fire pit and a roof extension

Sponsored
Columbus, OH

Structural Remodeling
Franklin County's Heavy Timber Specialists | Best of Houzz 2020!
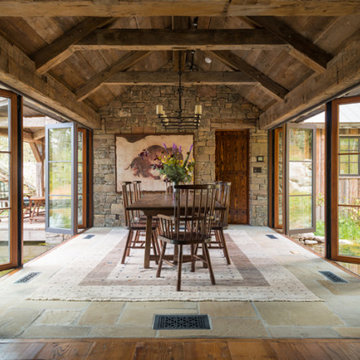
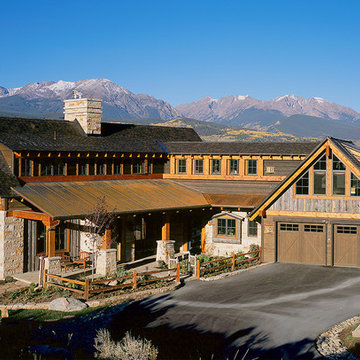
 Summit Studio Architects
This rustic ranch retreat in the mountains was built using siding recycled from Wyoming snow fencing. Extensive use of heavy timbers and traditional ranch styling create an inviting Western atmosphere. The flooring is recycled from an old shoe factory for a timeless feel.
 Towery Builders, Inc.
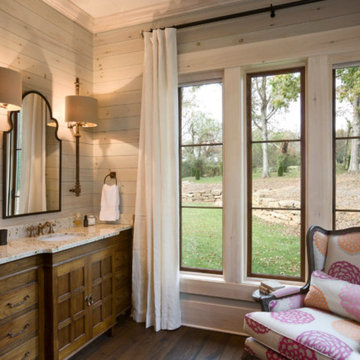
Inspiration for a large farmhouse dark wood floor bathroom remodel in Other with recessed-panel cabinets, dark wood cabinets, white walls, an undermount sink and granite countertops

 Studio Industrielle

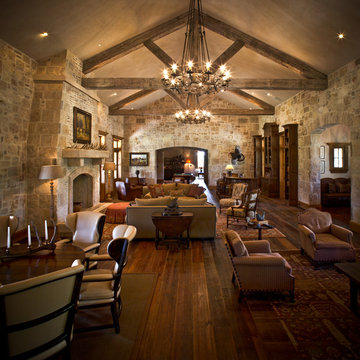
The program consists of a detached Guest House with full Kitchen, Living and Dining amenities, Carport and Office Building with attached Main house and Master Bedroom wing. The arrangement of buildings was dictated by the numerous majestic oaks and organized as a procession of spaces leading from the Entry arbor up to the front door. Large covered terraces and arbors were used to extend the interior living spaces out onto the site.
All the buildings are clad in Texas limestone with accent bands of Leuders limestone to mimic the local limestone cliffs in the area. Steel was used on the arbors and fences and left to rust. Vertical grain Douglas fir was used on the interior while flagstone and stained concrete floors were used throughout. The flagstone floors extend from the exterior entry arbors into the interior of the Main Living space and out onto the Main house terraces.
Rustic Ranch – Search Results in Home Design

Sponsored
Sunbury, OH

J.Holderby - Renovations
Franklin County's Leading General Contractors - 2X Best of Houzz!

 Towery Builders, Inc.

Example of a large cottage dark wood floor enclosed dining room design in Other with green walls and no fireplace

 Copper Leaf Interior Design Studio
Rick Lee Photo
Inspiration for a rustic living room remodel in Charleston with a stone fireplace
Inspiration for a rustic living room remodel in Charleston with a stone fireplace
1