
Search results for "Rustic stone" in Home Design Ideas

 DRS Lawn & Landscape
Example of a mid-sized arts and crafts backyard stone patio design in New York with a fire pit and no cover

 Jacobsen Landscape Design & Construction
Example of a large classic backyard stone patio design in New York with a fire pit and no cover

 Eldorado Stone
Inspiration for a rustic backyard stone patio remodel in San Diego with a fire pit and a roof extension
Find the right local pro for your project

 CAV Integrated Home
Large rustic green two-story mixed siding exterior home idea in Atlanta with a shingle roof

 Kelly Mittleman
Jim Fuhrmann
Example of a mountain style living room design in New York with a standard fireplace and a wall-mounted tv
Example of a mountain style living room design in New York with a standard fireplace and a wall-mounted tv

 Cohen Construction Inc.
Example of a large mountain style backyard stone patio design in Denver with a fire pit and a roof extension

 Snake River Interiors
A custom home in Jackson, Wyoming
Eat-in kitchen - large contemporary u-shaped eat-in kitchen idea in Other with an undermount sink, flat-panel cabinets, medium tone wood cabinets, stainless steel appliances, an island, marble countertops, white backsplash and stone tile backsplash
Eat-in kitchen - large contemporary u-shaped eat-in kitchen idea in Other with an undermount sink, flat-panel cabinets, medium tone wood cabinets, stainless steel appliances, an island, marble countertops, white backsplash and stone tile backsplash

Sponsored
Westerville, OH

Custom Home Works
Franklin County's Award-Winning Design, Build and Remodeling Expert
 Jacobsen Landscape Design & Construction
Patio - large traditional backyard tile patio idea in New York with a fire pit and no cover

 Donald Lococo Architects
©️Maxwell MacKenzie THE HOME, ESSENTIALLY A RUIN WAS PRESERVED THROUGH NEGLECT. A CLARIFIED HISTORIC RENOVATION REMOVES BAY WINDOWS AND 1950’S WINDOWS FROM THE MAIN FAÇADE. TWO WINGS AND A THIRD FLOOR AND A SYMPATHETIC STAIRWAY ACCOMMODATE MODERN LIFE. MASONS WERE TASKED TO MAKE THE STONE WORK LOOK AS THOUGH “A FARMER BUILT THE WALLS DURING THE NON-PLANTING SEASON,” THE FINAL DESIGN SIMPLIFIES THE FIRST FLOOR PLAN AND LEAVES LOGICAL LOCATIONS FOR EXPANSION INTO COMING DECADES. AMONG OTHER AWARDS, THIS TRADITIONAL YET HISTORIC RENOVATION LOCATED IN MIDDLEBURG, VA HAS RECEIVED 2 AWARDS FROM THE AMERICAN INSTITUTE OF ARCHITECTURE.. AND A NATIONAL PRIVATE AWARD FROM VETTE WINDOWS
WASHINGTON DC ARCHITECT DONALD LOCOCO UPDATED THIS HISTORIC STONE HOUSE IN MIDDLEBURG, VA.lauded by the American Institute of Architects with an Award of Excellence for Historic Architecture, as well as an Award of Merit for Residential Architecture

 Pecora Brothers, Inc.
Inspiration for a rustic family room remodel in New York with multicolored walls, a standard fireplace, a stone fireplace and a wall-mounted tv
 Donald Lococo Architects
Located on farmland in McLean, Virginia, the American Farmhouse balances the expected comforts of a new home with the bucolic beauty of an old farmhouse. The final site plan still has evidence showing parallel courses of the barn’s destiny. The house mass is broken and lowered so that the home can remain secondary to the monolithic barn structure. Earthy and elemental materials are selected for the home that reference the barn without directly mimicking it. Wooden members found inside the barn and from other barns bridge ceilings and are used in floors along with rustic slate adding to a sense of simplicity to the farmhouse design.
The age and patina of the barn is reflected in the house’s textural use of board and batten and field stone layered similar to stone foundations. The original development plan was to demolish the existing barn and construct three suburban homes. Part of an endangered breed, as one of the few remaining barns in the area, it was originally viewed as a challenge in a luxury home construction with several difficulties posed to the impending project: it would be expensive to renovate, vulnerable to demolition, and threatened by urban sprawl. However, instead of trying to alter or destroy the barn, the structure was fully embraced into the traditional architecture project as a centerpiece and was used as the inspiration for the home. The new house was sited parallel to the barn so that views to the barn gable were accessible.

 Huntington Interiors, LLC
Large elegant gray floor sunroom photo in Boston with a standard fireplace, a stone fireplace and a standard ceiling

 Lamberth Construction
Inspiration for a rustic slate floor alcove shower remodel in Other with shaker cabinets, dark wood cabinets, an undermount sink and a hinged shower door

Sponsored
Westerville, OH
Custom Home Works
Franklin County's Award-Winning Design, Build and Remodeling Expert
 Gail Mattice-Pugach

Example of a mid-sized mountain style dark wood floor powder room design in Denver with a vessel sink, medium tone wood cabinets, raised-panel cabinets, brown walls and beige countertops

 Faye Crowe
Jon Eady Photography
Large mountain style brown two-story mixed siding exterior home photo in Denver with a mixed material roof
Large mountain style brown two-story mixed siding exterior home photo in Denver with a mixed material roof

 RCWA Robert Carl Williams Associates, P.C.
©2012 stockstudiophotography.com
Built by Moore Construction, Inc.
Example of a large arts and crafts brown three-story wood exterior home design in Burlington with a hip roof
Example of a large arts and crafts brown three-story wood exterior home design in Burlington with a hip roof
 Great Goats Landscaping, Inc.

This is an example of a large rustic full sun backyard stone landscaping in Minneapolis with a fire pit for summer.

Sponsored
Columbus, OH
Free consultation for landscape design!

Peabody Landscape Group
Columbus' Reliable Landscape Design & Contracting
 Jacobsen Landscape Design & Construction

Example of a large classic backyard stone patio design in New York with a fire pit and no cover
 Green Thumb Landscaping

Patio - large traditional backyard stone patio idea in San Francisco with a fire pit and no cover
 Creative Hardscapes
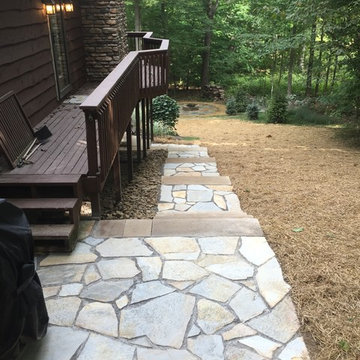
Patio - mid-sized rustic backyard stone patio idea in Cleveland with no cover and a fire pit
1