
Rustic Entryway Ideas
Refine by:
Budget
Sort by:Popular Today
1 - 20 of 9,499 photos



 Leading Edge Gates & Controls
Cedar automated gates with a steel 2" box tubing support structure throughout.
Example of a mountain style entryway design in Wilmington
Example of a mountain style entryway design in Wilmington
Find the right local pro for your project
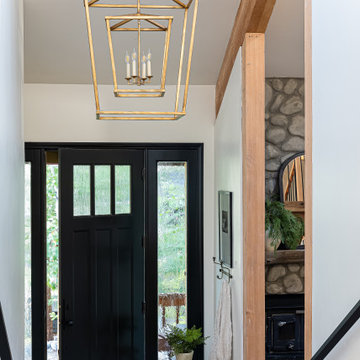


 Newschool Builders LLC
Mudroom - large rustic ceramic tile and beige floor mudroom idea in Burlington with gray walls

 User
UserTherma-Tru Classic-Craft American Style Collection fiberglass door with high-definition Douglas Fir grain and Shaker-style recessed panels. Door and sidelites feature energy-efficient Low-E glass and 3-lite simulated divided lites.

 Lands End Development - Designers & Builders
Mudroom - large rustic brick floor and multicolored floor mudroom idea in Minneapolis with beige walls
 Lands End Development - Designers & Builders
Inspiration for a rustic entryway remodel in Minneapolis with brown walls and a medium wood front door

 Veritas Fine Homes Inc
Photography by Morona Photography
Example of a large mountain style entryway design in Albuquerque with a medium wood front door
Example of a large mountain style entryway design in Albuquerque with a medium wood front door

 AVI Windows & Doors
Example of a small mountain style light wood floor and brown floor entryway design in Nashville with brown walls and a glass front door

 RAC Advanced Control
Martis Camp Home: Entry Way and Front Door
House built with Savant control system, Lutron Homeworks lighting and shading system. Ruckus Wireless access points. Surgex power protection. In-wall iPads control points. Remote cameras. Climate control: temperature and humidity.

 Cushman Design Group
Photo: Jim Westphalen
Example of a mountain style gray floor mudroom design in Burlington with brown walls
Example of a mountain style gray floor mudroom design in Burlington with brown walls

 Locati Architects
Mountain style gray floor and exposed beam entryway photo in Other with a medium wood front door



Small mountain style limestone floor, beige floor, wood ceiling and wood wall entryway photo in Salt Lake City with brown walls and a glass front door

 Carolina Timberworks
Douglas Fir
© Carolina Timberworks
Mid-sized mountain style slate floor entryway photo in Charlotte with green walls and a light wood front door
Mid-sized mountain style slate floor entryway photo in Charlotte with green walls and a light wood front door
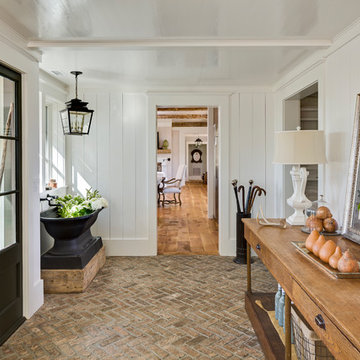
 Morgan-Keefe Builders, Inc.
This custom home was artfully designed by the architects at Historical Concepts. The “Stemwinder Camp” home is located in the beautiful Balsam Mountain Preserve community. Balsam Mountain Preserve is a private, gated, mountain, golf and equestrian community in the western North Carolina Mountains. The details and design of the craftsman style cottage provide every room with a sunny and bright interior. Stemwinder Camp incorporates many detailed elements that help create a contemporary feel while still maintaining the craftsman style principles.
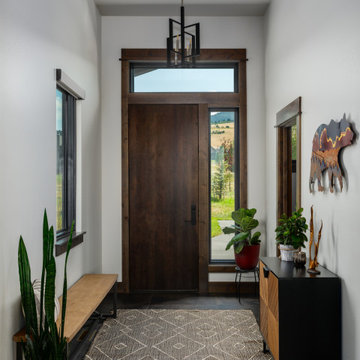
 Ebbighausen Homes Inc
Example of a mountain style dark wood floor and brown floor single front door design in Other with white walls and a dark wood front door

 Living Stone Design + Build
A warm and inviting rustic modern entry features a harmonious mix of wood, stone, and organic materials, embodying sustainable and energy-efficient design in this luxurious mountain home.
Rustic Entryway Ideas

 Fishcamp Custom LLC.
There are a few ways to get to this beautiful back porch and they all lead to the same well-crafted destination. This exterior space continues the rustic cabin theme of exposed logs, reclaimed features (like the door), and detailed stone work on the walls and floor.
1