
Search results for "Safe room" in Home Design Ideas


 Interiors by Steven G
Barry Grossman Photography
Example of a trendy white floor living room design in Miami with a ribbon fireplace
Example of a trendy white floor living room design in Miami with a ribbon fireplace

 Mary Cook
Bill Taylor
Example of a classic formal and open concept dark wood floor and coffered ceiling living room design in Boston with white walls, a standard fireplace and a stone fireplace
Example of a classic formal and open concept dark wood floor and coffered ceiling living room design in Boston with white walls, a standard fireplace and a stone fireplace
Find the right local pro for your project

 Asha Maía Design
This moody and sophisticated piano room exudes timeless charm and modern refinement, creating a space that feels both dramatic and inviting. At its heart, a deep green velvet sofa draws you in with its luxurious texture, while the grand piano stands as a centerpiece, evoking an air of classic elegance and creativity. Floor-to-ceiling black-framed windows flood the room with soft natural light, beautifully contrasting the rich gray walls and enhancing the room’s layered design. A glass-top coffee table with metallic accents adds a touch of glamour, while a plush area rug and lush greenery bring warmth and life to the space. Thoughtfully curated decor ties it all together, creating an atmosphere that is both serene and striking—a room made for music, connection, and quiet inspiration.
 Tollot&C LLC.
Maggie Barry, photographer

Closet - contemporary medium tone wood floor closet idea in Miami with medium tone wood cabinets
Closet - contemporary medium tone wood floor closet idea in Miami with medium tone wood cabinets
 Cavé Studio
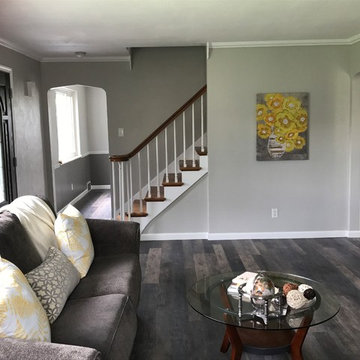
Example of a mid-sized transitional formal and open concept dark wood floor and brown floor living room design with gray walls, a standard fireplace, a stone fireplace and no tv




 Hines Homes, LLC
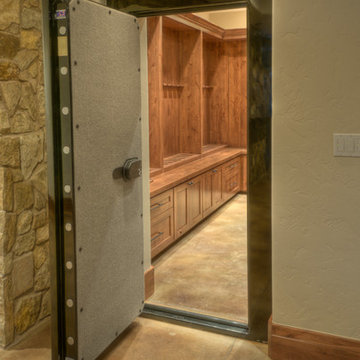
A hidden tornado shelter / safe room is located inside of this guest bedroom closet. It is a pre-fabricated, FEMA approved, steel room measuring 4' x 6'.



 O’Hara Interiors
A great way to brighten up a bedroom is with painted nightstands. In this case, we wanted to maintain a calming environment with neutral wall colors and bedding. To add a bit of cheer to the space, we upholstered two lounge chairs and painted both nightstands similar shaded of aqua. Martha O'Hara Interiors, Interior Design | L. Cramer Builders + Remodelers, Builder | Troy Thies, Photography | Shannon Gale, Photo Styling
Please Note: All “related,” “similar,” and “sponsored” products tagged or listed by Houzz are not actual products pictured. They have not been approved by Martha O’Hara Interiors nor any of the professionals credited. For information about our work, please contact design@oharainteriors.com.


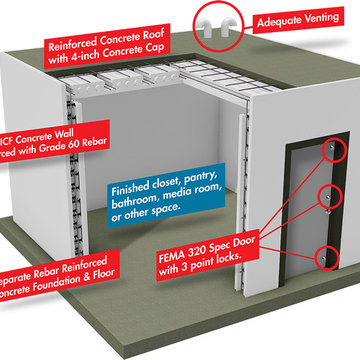
 BuildBlock Insulating Concrete Forms (ICFs)
BuildBlock saferooms
Closet - closet idea in Oklahoma City
Closet - closet idea in Oklahoma City
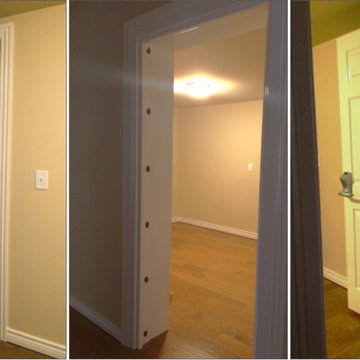
 The Stitt Group
A safe room doesn’t have to be an underground steel bunker – it can look like a normal room in your home. The walls on this interior safe room are over 12” thick and filled with reinforced concrete. The 6 heavy bolts slide into holes drilled into a steel frame set in concrete. The entry door is outfitted with a keypad for security. But walk inside, and you’ll never know you’re in a safe room! Choose to turn a walk-in closet or pantry or even bathroom into a safe room when designing your next home to get double duty out of your space.

Sponsored
Columbus, OH

Snider & Metcalf Interior Design, LTD
Leading Interior Designers in Columbus, Ohio & Ponte Vedra, Florida

 Upland Development, Inc.
Inspiration for a mid-sized timeless medium tone wood floor and brown floor home office library remodel in Salt Lake City with brown walls and no fireplace

 Creative Home Engineering

This secret passageway built by Creative Home Engineering features a concealed structural steel support truss that prevents sagging or warping. It can open automatically when a special book is tilted or when a fingerprint is scanned. See more photographs of this and other similar projects at www.hiddenpassageway.com

 Mukwonago Remodeling
Example of a mid-sized classic basement design in Milwaukee with red walls and no fireplace
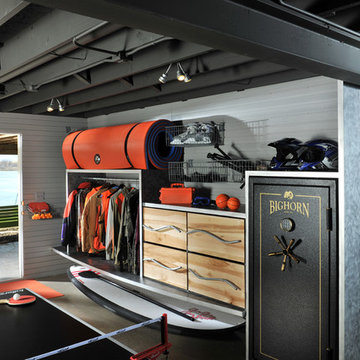
 Catherine Renae Thomas Design Co.
Photography: Paul Gates
Entryway - coastal walk-out concrete floor and gray floor entryway idea with white walls
Entryway - coastal walk-out concrete floor and gray floor entryway idea with white walls
Safe Room – Search Results in Home Design



 Renovation Artistry
Wine Cellar
Photos:Rebecca Zurstadt-Peterson
Wine Rack: Stellar Cellars
Wine cellar - large traditional slate floor wine cellar idea in Portland with beige walls and diamond bins
Wine cellar - large traditional slate floor wine cellar idea in Portland with beige walls and diamond bins

 Murphy Door
Man cave that can only be accessed by a hidden door.
Inspiration for a large timeless home design remodel in Salt Lake City
Inspiration for a large timeless home design remodel in Salt Lake City

 Meredith Heron Design
Donna Griffith for House and Home Magazine
Small elegant carpeted family room photo in Toronto with blue walls and a standard fireplace
Small elegant carpeted family room photo in Toronto with blue walls and a standard fireplace
1