
Search results for "Salt box" in Home Design Ideas

 Boyce Design + Build
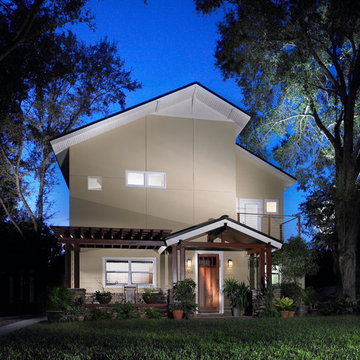
The exterior face lift included Hardie board siding and MiraTEC trim, decorative metal railing on the porch, landscaping and a custom mailbox. The concrete paver driveway completes this beautiful project.
 Rohleder Borges Architecture
Benjamin Benschneider
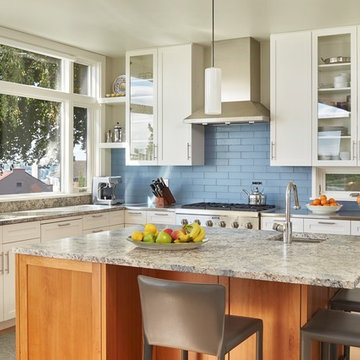
Inspiration for a mid-sized transitional l-shaped light wood floor enclosed kitchen remodel in Seattle with an undermount sink, flat-panel cabinets, white cabinets, granite countertops, blue backsplash, glass tile backsplash, stainless steel appliances and an island
Inspiration for a mid-sized transitional l-shaped light wood floor enclosed kitchen remodel in Seattle with an undermount sink, flat-panel cabinets, white cabinets, granite countertops, blue backsplash, glass tile backsplash, stainless steel appliances and an island
 Charlie & Co. Design, Ltd
Corey Gaffer

Example of a mountain style multicolored two-story mixed siding gable roof design in Minneapolis with a shingle roof
Example of a mountain style multicolored two-story mixed siding gable roof design in Minneapolis with a shingle roof
Find the right local pro for your project
 Charlie & Co. Design, Ltd
Corey Gaffer

Example of a mountain style master light wood floor bedroom design in Minneapolis with white walls, a standard fireplace and a metal fireplace
Example of a mountain style master light wood floor bedroom design in Minneapolis with white walls, a standard fireplace and a metal fireplace
 MacNelly Cohen Architects P.C.

Mid-sized country gray two-story wood gable roof idea in Boston with a shingle roof

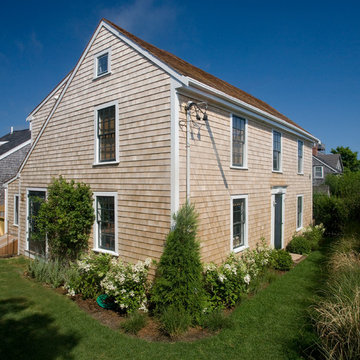
 Rosenberg Kolb Architects
Rosenberg Kolb Architects is proud to announce our renovation of a 1747 timber frame house on Nantucket Island, completed in 2011. The first historic renovation project in Nantucket to receive LEED Gold status. The project was given a Grand Award by Eco Home Magazine in July, 2011.
The project included:
Restructuring the foundations to align and stabilize the structure in addition to providing for a new insulated crawl space;
A 260 square foot addition for a kitchen, bath, and new entry;
New cedar shingles, roof shingles, and restored historic windows;
The house met the strict regulations of Nantucket's Historic District.
On the inside, LEED Gold certification was met through:
High R-value insulation and reduced air leakage;
High efficiency heating, air conditioning, plumbing fixtures, and appliances;
Low-emission paints and finishes as well as a clay wall finish;
Using reclaimed materials from the original house and other sites.
The project has been published in:
N Magazine July 2011
Eco Home Magazine July 2011
New England Home June 2011

Sponsored
Columbus, OH
Free consultation for landscape design!

Peabody Landscape Group
Columbus' Reliable Landscape Design & Contracting
 KISTLER & KNAPP BUILDERS
Foster Associates, Architects
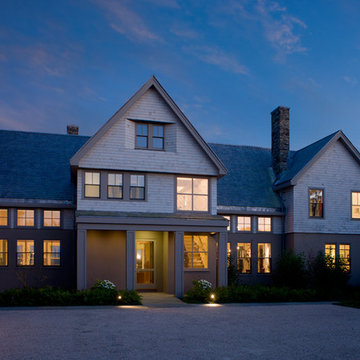
Inspiration for a large victorian gray two-story wood gable roof remodel in Providence
Inspiration for a large victorian gray two-story wood gable roof remodel in Providence
 Barn Livin' LLC
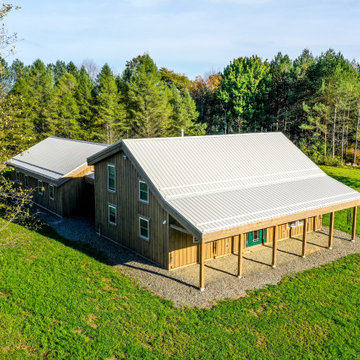
This Salt-Box Barn Home is Breathraking. Small Enough to stay in your budget but Big Enough with the HUGE Garage added on to never run out of room for your toys and storage needs.
 MacNelly Cohen Architects P.C.
Mid-sized beach style gray three-story wood gable roof photo in Boston with a shingle roof

 MJ Turner Exteriors LLC
Inspiration for a mid-sized timeless yellow two-story wood gable roof remodel in Bridgeport with a shingle roof
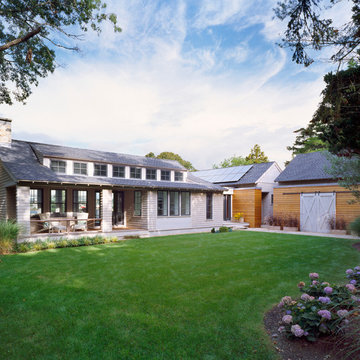


 Extraordinary Structures
The kitchen window herb box is one of a number of easily attached accessories. The exterior water spigot delivers both hot and cold water from the unit's on-demand water heater.
Photo by Kate Russell
Sponsored
Columbus, OH
Free consultation for landscape design!
Peabody Landscape Group
Columbus' Reliable Landscape Design & Contracting
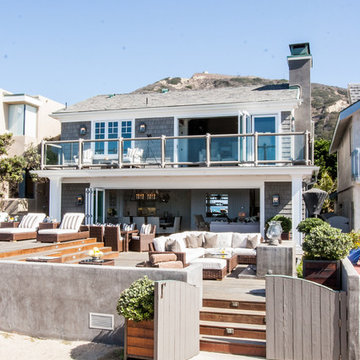
 Jodi Fleming Design
Example of a mid-sized beach style gray two-story wood gable roof design in Orange County with a shingle roof
 Charlie & Co. Design, Ltd
Corey Gaffer

Example of a mountain style one-car carport design in Minneapolis
Example of a mountain style one-car carport design in Minneapolis


 Charlie & Co. Design, Ltd
Corey Gaffer

Foyer - rustic light wood floor foyer idea in Minneapolis with white walls and a glass front door
Foyer - rustic light wood floor foyer idea in Minneapolis with white walls and a glass front door
 Architect Andrew Morrall
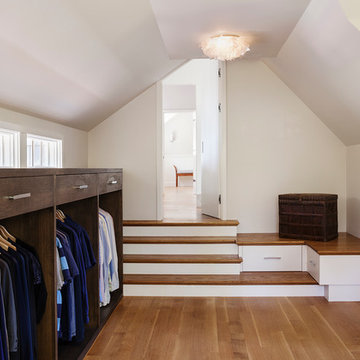
Closet - transitional gender-neutral medium tone wood floor closet idea in San Francisco with dark wood cabinets and open cabinets
 Salt Box Homes Inc.

Inspiration for a transitional enclosed dark wood floor and brown floor living room remodel in Toronto with gray walls, a standard fireplace and a brick fireplace
 Salt Box Homes Inc.
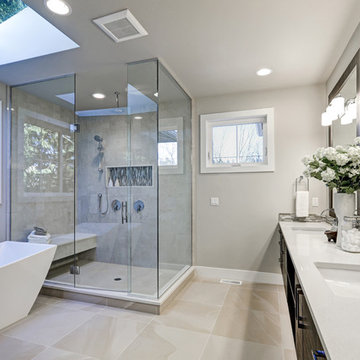
Transitional gray tile beige floor freestanding bathtub photo in Toronto with dark wood cabinets, gray walls, an undermount sink and white countertops
1