
Scandinavian Exterior Home Ideas
Refine by:
Budget
Sort by:Popular Today
1 - 20 of 2,752 photos

 10K Architecture

10K designed this new construction home for a family of four who relocated to a serene, tranquil, and heavily wooded lot in Shorewood. Careful siting of the home preserves existing trees, is sympathetic to existing topography and drainage of the site, and maximizes views from gathering spaces and bedrooms to the lake. Simple forms with a bold black exterior finish contrast the light and airy interior spaces and finishes. Sublime moments and connections to nature are created through the use of floor to ceiling windows, long axial sight lines through the house, skylights, a breezeway between buildings, and a variety of spaces for work, play, and relaxation.
 BLOM Design Studio
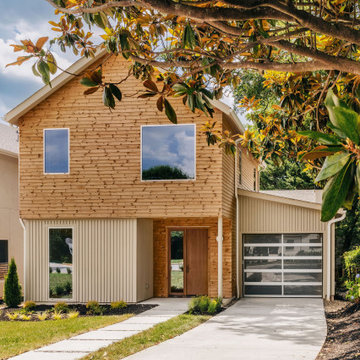
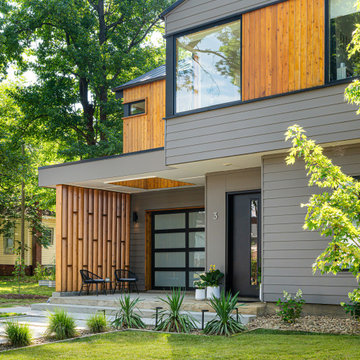
Inspiration for a mid-sized scandinavian beige two-story wood and clapboard gable roof remodel with a shingle roof and a black roof
 Bohannon Design Team

Inspiration for a mid-sized scandinavian white one-story brick house exterior remodel in Dallas with a hip roof, a shingle roof and a gray roof
Find the right local pro for your project
 Bohannon Design Team

Mid-sized danish white one-story brick house exterior photo in Dallas with a hip roof, a shingle roof and a gray roof
 10K Architecture

A Scandinavian modern home in Shorewood, Minnesota with simple gable roof forms, a glass link, and black exterior.
Large scandinavian black two-story wood and board and batten gable roof idea in Minneapolis with a shingle roof and a black roof
Large scandinavian black two-story wood and board and batten gable roof idea in Minneapolis with a shingle roof and a black roof
 Unfold Architecture
Front of Building
Example of a mid-sized danish brown three-story mixed siding gable roof design in Minneapolis with a metal roof and a black roof
Example of a mid-sized danish brown three-story mixed siding gable roof design in Minneapolis with a metal roof and a black roof
 10K Architecture

A Scandinavian modern home in Shorewood, Minnesota with simple gable roof forms and black exterior. The entry has been sided with Resysta, a durable rainscreen material that is natural in appearance.
 Siding & Windows Group Ltd
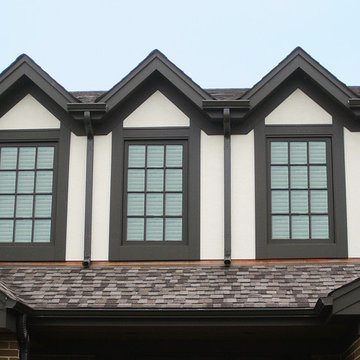
Siding & Windows Group completed this Glenview, IL Traditional Tudor Style Home in HardiePanel Vertical Siding in ColorPlus Technology Color Cobble Stone with Dark Brown Custom ColorPlus Technology Color HardieTrim.
 10K Architecture

A Scandinavian modern home in Shorewood, Minnesota with simple gable roof forms, a glass link, and black exterior.
Large scandinavian black two-story wood and board and batten gable roof idea in Minneapolis with a shingle roof and a black roof
Large scandinavian black two-story wood and board and batten gable roof idea in Minneapolis with a shingle roof and a black roof

 Bohannon Design Team

Mid-sized scandinavian white one-story brick house exterior idea in Dallas with a hip roof, a shingle roof and a gray roof

 Ed Hughey, Architect & Realtor
Example of a small danish black one-story wood gable roof design in Austin with a shingle roof

 Cathie Hong Interiors
This Campbell home underwent a full renovation and addition, expanding the kitchen footprint into the rear yard with a new high ceiling and striking glass wall for an indoor/outdoor feel. The style of the home is Japandi, with soft and warm minimalist design elements throughout.
 Ed Hughey, Architect & Realtor

Example of a small danish black one-story wood gable roof design in Austin with a shingle roof
 Southern Builders of Louisiana

Southern Builders is a commercial and residential builder located in the New Orleans area. We have been serving Southeast Louisiana and Mississippi since 1980, building single family homes, custom homes, apartments, condos, and commercial buildings.
We believe in working close with our clients, whether as a subcontractor or a general contractor. Our success comes from building a team between the owner, the architects and the workers in the field. If your design demands that southern charm, it needs a team that will bring professional leadership and pride to your project. Southern Builders is that team. We put your interest and personal touch into the small details that bring large results.
 JHL Design
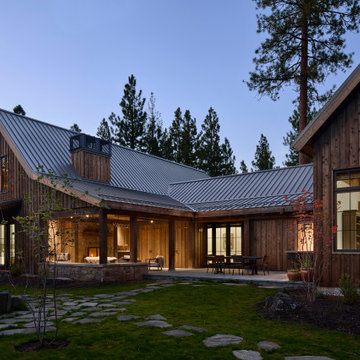
Located in Central Oregon’s Black Butte Ranch, this house is a refined take on lodge-style architecture and was designed by JHL from the ground up. The heart of the home is a beautiful stone fireplace which reaches up to the wood-covered ceiling. Large windows look into the surrounding forest. The JHL team balanced the home’s soaring scale with cozier elements, like built-in window seats flanking the hearth, handmade rugs and warm lighting.
 Bohannon Design Team

Example of a mid-sized danish white one-story brick house exterior design in Dallas with a hip roof, a shingle roof and a gray roof
 BLOM Design Studio
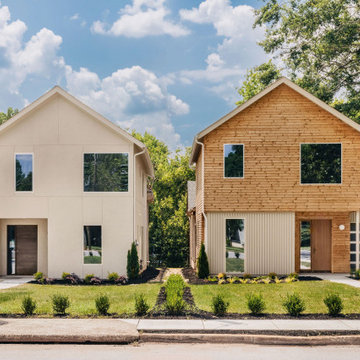
Mid-sized danish beige two-story wood and clapboard gable roof photo with a shingle roof and a black roof

Scandinavian Exterior Home Ideas

1