
Search results for "School gates" in Home Design Ideas



 Searl Lamaster Howe Architects
The front of the house features an open porch, a common feature in the neighborhood. Stairs leading up to it are tucked behind one of a pair of brick walls. The brick was installed with raked (recessed) horizontal joints which soften the overall scale of the walls. The clerestory windows topping the taller of the brick walls bring light into the foyer and a large closet without sacrificing privacy. The living room windows feature a slight tint which provides a greater sense of privacy during the day without having to draw the drapes. An overhang lined on its underside in stained cedar leads to the entry door which again is hidden by one of the brick walls.
Find the right local pro for your project
 Jackie Joy Properties
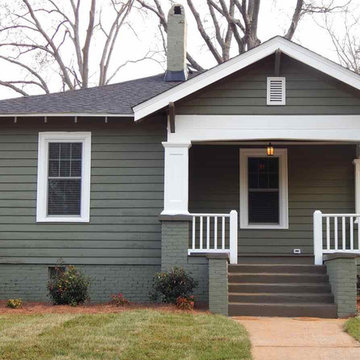
NEW LISTING! 412 Ashley Avenue, Greenville, SC 29609
$289,900
Completely renovated 3 bedroom, 2 bath bungalow in the North Main area of downtown Greenville. This home features tons of original charm, 9 foot ceilings, new architectural shingled roof, new electrical, new plumbing, new HVAC system, refinished hardwood flooring, new insulation, new lighting, energy efficient vinyl tilt-out windows, plantation blinds, energy efficient tankless hot water heater, and so much more! The hall bath features bead board walls, a subway tiled bath/shower, built in cabinets and new floor tile. The master bath features a tiled walk in shower with a custom, seamless glass shower door, bead board walls, vintage style floor tile and built in cabinets.
The new kitchen features custom built craftsman style cabinets, granite countertops, stainless appliances, hardwood floors and more. All new landscaping including shrubs, sod (front and back), and pine needles. The fenced in backyard offers privacy with a custom built privacy fence and electric gate for access. You can enter the property from Ashley Ave or Buist Ave. Neighboring houses are currently being renovated. Zoned: Stone Academy, League Middle, and Greenville High. Call 864.346.6781 for more information.
MLS# 1276635
Bedroom 3
Full Bath 2
Built 1930
Elementary A: Stone
Middle School: League
High School: Greenville
Presented by
Jackie Joy Properties
864.346.6781
jackiejoy74@hotmail.com
#greenvillesc #realestate #greenvilleschomes
 Jackie Joy Properties
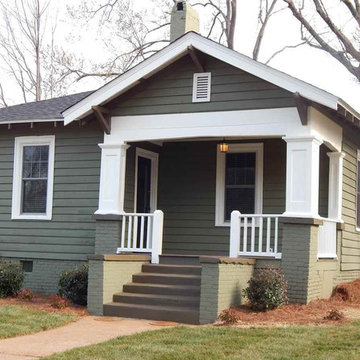
NEW LISTING! 412 Ashley Avenue, Greenville, SC 29609
$289,900
Completely renovated 3 bedroom, 2 bath bungalow in the North Main area of downtown Greenville. This home features tons of original charm, 9 foot ceilings, new architectural shingled roof, new electrical, new plumbing, new HVAC system, refinished hardwood flooring, new insulation, new lighting, energy efficient vinyl tilt-out windows, plantation blinds, energy efficient tankless hot water heater, and so much more! The hall bath features bead board walls, a subway tiled bath/shower, built in cabinets and new floor tile. The master bath features a tiled walk in shower with a custom, seamless glass shower door, bead board walls, vintage style floor tile and built in cabinets.
The new kitchen features custom built craftsman style cabinets, granite countertops, stainless appliances, hardwood floors and more. All new landscaping including shrubs, sod (front and back), and pine needles. The fenced in backyard offers privacy with a custom built privacy fence and electric gate for access. You can enter the property from Ashley Ave or Buist Ave. Neighboring houses are currently being renovated. Zoned: Stone Academy, League Middle, and Greenville High. Call 864.346.6781 for more information.
MLS# 1276635
Bedroom 3
Full Bath 2
Built 1930
Elementary A: Stone
Middle School: League
High School: Greenville
Presented by
Jackie Joy Properties
864.346.6781
jackiejoy74@hotmail.com
#greenvillesc #realestate #greenvilleschomes

 Homefront Farmers
Want to grow your own organic fruits and vegetables but lack a perfectly square patch of yard on which to build? Don't worry, Homefront Farmers can custom-build gardens to fit just about any space!

 Dibello Architects, PLLC
We designed this home to meet the needs of a family who home-schools their two children. We configured the home-school room so that its use can change over time and become a library or away room. The playroom will become a media / gaming room as needs change.
The husband offices from home and has occasional visits from business clients, so we designed an office with interior access and a separate exterior entrance.
Besides those rooms, this 3,800 SF house features a master suite with exercise room, two bedrooms with a Jack and Jill bath, a mudroom, laundry room, powder room, half bath, and a small office by the kitchen.
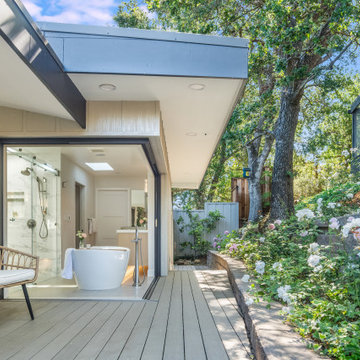
 Design Matters
The clients sought a serene indoor-outdoor retreat to unwind, featuring a spa-like bath with disappearing walls, a spacious freestanding tub, and abundant natural light. The layout was reconfigured for functionality, privacy, and a calm, timeless design that blends harmoniously with the home's aesthetic, creating a perfect space for relaxation and family visits. Notable Products and Materials: Signature Custom Cabinetry, Colonial Door, Rift Cut White Oak, Stained Irish Cream / Countertop by Stoneville USA, White Calacatta Polished / Shower Wall - Cerim Exalt 12" x 24" Magic White Lucido, Porcelain Tile from Tile Shop / Flooring from Tile Shop - Concrete looking porcelain, Floor Gres Industrial Sage / Axis Modern Sconce Satin Nickel by Hammerton

 User
UserNot on the market in almost 30 years yet stylishly remodeled in 2010, the 3+BD/2.5BA home embodies contemporary living. Integrating the best of outdoor living and spacious open floor plan set in a peaceful, sunny cul-de-sac adjacent to open space. The home encompasses two levels of carefully planned living space on an oversize 12,600+ lot with expansion potential. With a mix of traditional and contemporary, the gated courtyard and entry foyer welcomes you. When the family is at home, the property invites indoor-outdoor living from the gourmet kitchen, living, dining and family rooms. Meticulous attention to details, remodeled and upgraded with beautiful oak floors, cathedral beamed ceilings, LR fireplace, family room, custom office, “2nd” guest kitchen and oversized attached 2 car garage. The “Deco” style eat-in Euro kitchen opens to the outdoors features Quartz countertops. Stainless appliances featuring a Sub-Zero refrigerator, Viking double oven with convection, Viking 36" gas cooktop, Bosch dishwasher, Kitchen Aid built-in microwave. The level yard features a sport court, a private hot tub platform plumbed and ready for installation, fruit trees and an abundance of boxed gardening beds and is adjacent to open space. Expansive storage and oversized 2 car garage with additional “2nd” kitchen convenient for guests and gardeners. Conveniently located near the Scott Valley Swim and Tennis Club, Edna Maguire Elementary School, Whole Foods, shopping and Mill Valley bike path. Easy commute to SF. • 3 Bedrooms Plus “4th Bedroom/Custom home office. • Expansive master suite, family room and sport court • Sunny and bright on oversize 12,600+Sq.Ft lot adjacent to open space • Cul-de-sac living with expansive decks, yard, sport court and gardens. • Built-in exterior BBQ and exterior bench seating • Indoor-Outdoor living in an open floor plans with multiple doors opening to exterior. • Premier Scott Valley location. Edna Maguire Elementary and Scott Valley Swim Club blocks away. • Stylishly remodeled eat-in kitchen with Quartz countertops and Euro Maple Cabinetry • Oak floors in main living areas • Cathedral beamed ceilings in living and dining room. • Wood burning fireplace in Living Room with “Signed” stone mural • Custom home office features built in cabinetry, bookshelves and numerous work stations. • Two car attached garage and additional second “kitchen” off of garage for guests • Custom laundry area • Powder room in main living area • Expansive family room with pool table included in sale • Kitchen opens to rear expansive deck, gardens and open space • Family room opens to lower yard and sport court with miles of open space hiking • Master suite bath has exterior door leading to hot tub area. • Easy access to hiking, biking, Mill Valley bike path, Edna Maguire Elementary School and Scott Valley Swim and Tennis Club

 RD Architecture, LLC
1960s gray one-story concrete fiberboard house exterior photo in Houston with a hip roof and a metal roof

 Isla Homes
Ryan Gamma
Inspiration for a mid-sized modern partial sun courtyard concrete paver and wood fence landscaping in Other.
Inspiration for a mid-sized modern partial sun courtyard concrete paver and wood fence landscaping in Other.
 Linda Sansone & Associates

Patio - mediterranean courtyard stone patio idea in San Diego with no cover and a fireplace
 Isla Homes
Ryan Gamma

This is an example of a large mid-century modern full sun courtyard concrete paver and wood fence landscaping in Other.
This is an example of a large mid-century modern full sun courtyard concrete paver and wood fence landscaping in Other.
 Elizabeth Gourley Design
Photo by Glenn Wong

Design ideas for a mid-sized contemporary partial sun side yard stone vegetable garden landscape in Boston.
Design ideas for a mid-sized contemporary partial sun side yard stone vegetable garden landscape in Boston.
 Belknap Landscape Company

Inspiration for a huge farmhouse full sun backyard mulch landscaping in Boston for summer.

 Royalston Oak Timber Frames
Dedication day for Japanese gate at Hardy Elementary School, Arlington, MA. Gate was dedicated to the victims of the 2011 Japan tsunami. Hardy School has a large Japanese student population. Phoro credit: TG Musco

 Middlefork Luxury Home Builders
This brick and limestone, 6,000-square-foot residence exemplifies understated elegance. Located in the award-wining Blaine School District and within close proximity to the Southport Corridor, this is city living at its finest!
The foyer, with herringbone wood floors, leads to a dramatic, hand-milled oval staircase; an architectural element that allows sunlight to cascade down from skylights and to filter throughout the house. The floor plan has stately-proportioned rooms and includes formal Living and Dining Rooms; an expansive, eat-in, gourmet Kitchen/Great Room; four bedrooms on the second level with three additional bedrooms and a Family Room on the lower level; a Penthouse Playroom leading to a roof-top deck and green roof; and an attached, heated 3-car garage. Additional features include hardwood flooring throughout the main level and upper two floors; sophisticated architectural detailing throughout the house including coffered ceiling details, barrel and groin vaulted ceilings; painted, glazed and wood paneling; laundry rooms on the bedroom level and on the lower level; five fireplaces, including one outdoors; and HD Video, Audio and Surround Sound pre-wire distribution through the house and grounds. The home also features extensively landscaped exterior spaces, designed by Prassas Landscape Studio.
This home went under contract within 90 days during the Great Recession.
Featured in Chicago Magazine: http://goo.gl/Gl8lRm
Jim Yochum

 Avan Construction Inc.
Brick & Siding Façade
Design ideas for a mid-sized contemporary landscaping in Houston.
Design ideas for a mid-sized contemporary landscaping in Houston.

 Klopf Architecture
Located in Palo Alto's flood zone, this Eichler home underwent a phased renovation thoughtfully redesigned to accommodate a growing family of five, with an emphasis on school proximity and nearby grandparents. The bedroom wing was completely reconfigured, including a new front addition as a guest suite for grandparents, expanding the house to five bedrooms and three baths. Taller 9-foot ceilings were introduced in some areas, enhancing the overall openness—a lofty goal for an Eichler.
The tranquil courtyard, a favorite spot for the family, was redesigned to allow parents to watch the kids while cooking. The backyard became a relaxing lounging area connected to the living room. Once dark living spaces were modernized by removing a low-hanging beam in the kitchen, adding skylights for natural light, and eliminating the fireplace to create a more functional entertainment space. Finally, new landscaping reflecting the client's heritage and some of the home's architectural elements, creates a harmonious indoor-outdoor flow.
Klopf Architecture Project Team: John Klopf, AIA and Angela Alexander
Interior Architecture: Klopf Architecture
Bathroom Materials and Light Fixture Selection: Lucile Glessner
Landscape Architect: Thuilot and Associates
Photography: ©2024 Mariko Reed
Year Completed: 2024
Location: Palo Alto, CA
 User
UserSanta Barbara lifestyle with this gated 5,200 square foot estate affords serenity and privacy while incorporating the finest materials and craftsmanship. Visually striking interiors are enhanced by a sparkling bay view and spectacular landscaping with heritage oaks, rose and dahlia gardens and a picturesque splash pool. Just two minutes to Marin’s finest schools.
1