
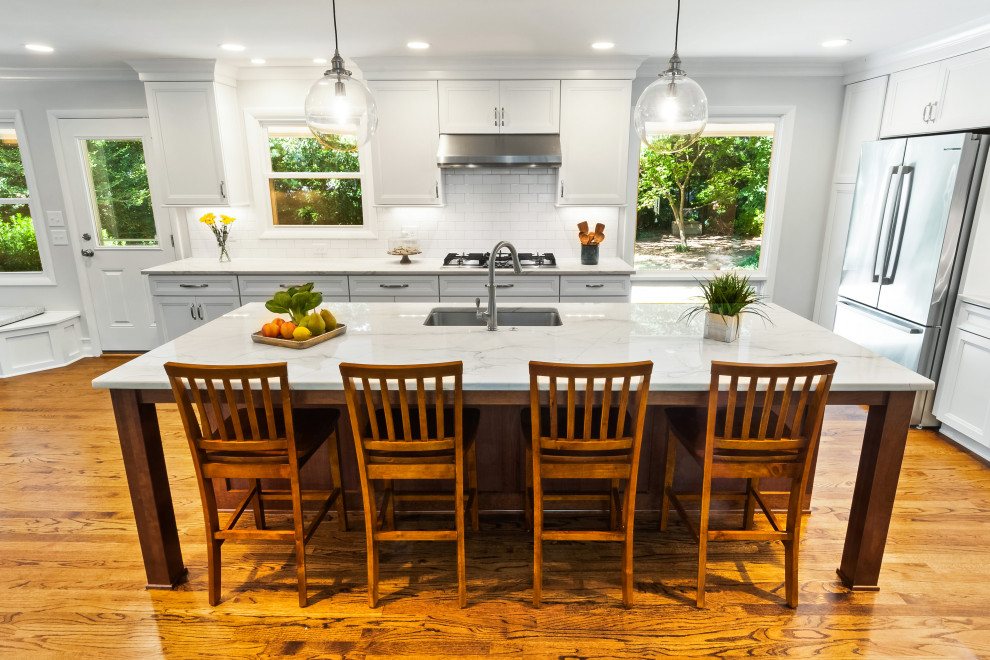

Schultz-Nash kitchen
Transitional Kitchen, Raleigh
This 1960s-era split level went from small closed-off rooms to an open light-filled space. The walls dividing the kitchen, dining room, and living room were removed which led to a larger kitchen with a big island with seating for the whole family. An inviting banquette with a beautiful view of the backyard occupies one end of the kitchen.

Other Photos in Schultz-Nash kitchen


