
Search results for "Screen wall" in Home Design Ideas
 Rhodes Architecture + Light
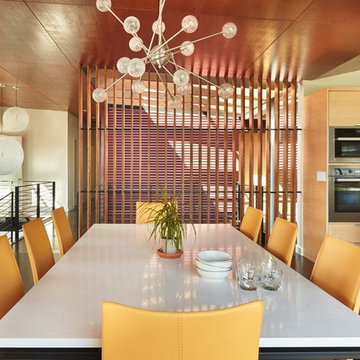
We worked with a family of six to create a light-filled “tree house” on two levels entering across bridges from an existing drive, gardens, and walks privately nestled below the accessing street. The owner envisioned a residence that felt open, full of light, and captured connections between family and private spaces vertically and horizontally. The owners wanted egalitarian spaces to encourage peaceful cohabitation between three generations living in the home.
Project Details
-Location: Medina, Washington
-Size: 4,988.43 SF + 369.37 SF Decks
-Cost: $ 331.00 /SF
-Photographer:Benjamin Benschneider
/ The Seattle Times
Tim James Rhodes + Josh Meharry
/ Rhodes Architecture + Light
 ScreenWarehouse USA

This is an example of a large traditional tile back porch design in Kansas City with a fire pit and a roof extension.
Find the right local pro for your project


 CinemaTech Theater Seating, Design & Acoustics

Example of a huge classic enclosed carpeted and multicolored floor home theater design in Austin with beige walls and a projector screen
 Diditan Group Inc.

Large trendy enclosed carpeted and gray floor home theater photo in Other with gray walls and a projector screen
 Leonid Furmansky Architectural Photographer

Foyer - contemporary white floor foyer idea in Austin with white walls



 MICHAEL WHALEY INTERIORS, INC
This exceptional private mediation space was inspired by the home owners trip to Japan. Authentic Tatami mats, rare, Asian antiques, Shoji Screens, create a peaceful haven. Photo by Durston Saylor
 Justin Doyle Homes
This basement features billiards, a sunken home theatre, a stone wine cellar and multiple bar areas and spots to gather with friends and family.

Inspiration for a large country brown floor home theater remodel in Cincinnati with gray walls and a media wall
Inspiration for a large country brown floor home theater remodel in Cincinnati with gray walls and a media wall
 MPD Design Build Inc.


This compact yet sprawling project touched every square inch of this carefully crafted home. We worked closely with the homeowners/designers on custom cabinetry in the kitchen, office, bedrooms and foyer. We also fabricated the solid oak architectural screens which are a key feature of the overall design intent.
Photo - Eduard Hueber

 Eva Quateman Interiors
Steven Brooke Studios
Example of a large classic enclosed gray floor and carpeted home theater design in Miami with black walls and a projector screen
Example of a large classic enclosed gray floor and carpeted home theater design in Miami with black walls and a projector screen
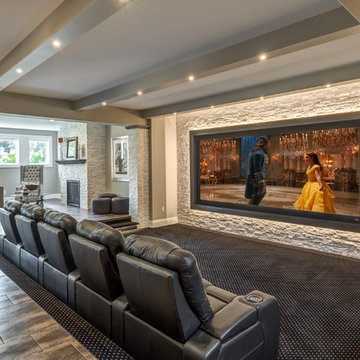
 G.A. White Homes
Home theater - traditional open concept carpeted and multicolored floor home theater idea in Other with a projector screen
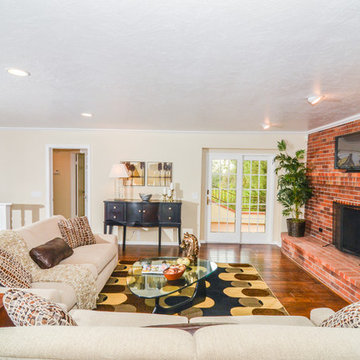
 Pro Staged Homes
Kimberly Olbrich Photography
Example of a classic open concept family room design in Los Angeles with beige walls, a standard fireplace, a brick fireplace and a wall-mounted tv
Example of a classic open concept family room design in Los Angeles with beige walls, a standard fireplace, a brick fireplace and a wall-mounted tv



 Penny Black Interiors LLC.
The architecture of this mid-century ranch in Portland’s West Hills oozes modernism’s core values. We wanted to focus on areas of the home that didn’t maximize the architectural beauty. The Client—a family of three, with Lucy the Great Dane, wanted to improve what was existing and update the kitchen and Jack and Jill Bathrooms, add some cool storage solutions and generally revamp the house.
We totally reimagined the entry to provide a “wow” moment for all to enjoy whilst entering the property. A giant pivot door was used to replace the dated solid wood door and side light.
We designed and built new open cabinetry in the kitchen allowing for more light in what was a dark spot. The kitchen got a makeover by reconfiguring the key elements and new concrete flooring, new stove, hood, bar, counter top, and a new lighting plan.
Our work on the Humphrey House was featured in Dwell Magazine.

 Digitech Custom Audio & Video
Probably our favorite Home Theater System. This system makes going to the movies as easy as going downstairs. Based around Sony’s 4K Projector, this system looks incredible and has awesome sound. A Stewart Filmscreen provides the best canvas for our picture to be viewed. Eight speakers by B&W (including a subwoofer) are built into the walls or ceiling. All of the Equipment is hidden behind the screen-wall in a nice rack – out of the way and more importantly – out of view.
Using the simple remote or your mobile device (tablet or phone) you can easily control the system and watch your favorite movie or channel. The system also has streaming service available along with the Kaleidescape System.

 Beasley & Henley Interior Design
Example of a beach style formal and open concept living room design in Other with white walls, no fireplace and no tv

 Scott W Bartholomew Architecture
Photos by J. Weiland
Mid-sized transitional back porch photo in Other with decking, a fire pit and a roof extension
Mid-sized transitional back porch photo in Other with decking, a fire pit and a roof extension

Sponsored
Columbus, OH

Hope Restoration & General Contracting
Columbus Design-Build, Kitchen & Bath Remodeling, Historic Renovations
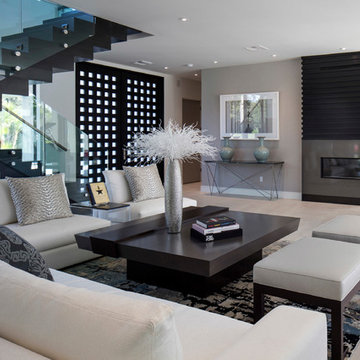
 Phil Kean Design Group
Uneek Image
Living room - large contemporary porcelain tile and gray floor living room idea in Orlando with gray walls and a corner fireplace
Living room - large contemporary porcelain tile and gray floor living room idea in Orlando with gray walls and a corner fireplace
 Weiss Construction, LLC

Home theater - large traditional enclosed carpeted home theater idea in Charlotte with blue walls and a projector screen

 Boyce Design + Build
The upper level of this gorgeous Trex deck is the central entertaining and dining space and includes a beautiful concrete fire table and a custom cedar bench that floats over the deck. Light brown custom cedar screen walls provide privacy along the landscaped terrace and compliment the warm hues of the decking. Clean, modern light fixtures are also present in the deck steps, along the deck perimeter, and throughout the landscape making the space well-defined in the evening as well as the daytime.
1