
Search results for "Scroll wallpaper" in Home Design Ideas



 AT6 Architecture + Design Build
Inspiration for a small coastal blue tile and glass tile gray floor powder room remodel in Sacramento with a one-piece toilet, blue walls, a pedestal sink and white cabinets


Find the right local pro for your project
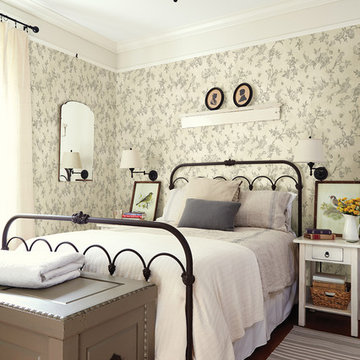
 Brewster Home Fashions
Add a vintage flair to your home décor with a floral wood wallpaper. Scrolling florals pop against a woodgrain background, creating a feminine, rustic aesthetic.

 Elms Interior Design
Photography by Michael J. Lee
Bedroom - large transitional guest medium tone wood floor and brown floor bedroom idea in Boston with brown walls and no fireplace
Bedroom - large transitional guest medium tone wood floor and brown floor bedroom idea in Boston with brown walls and no fireplace
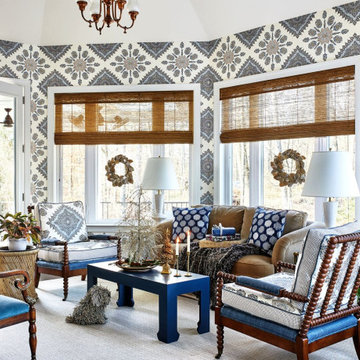
 Pamela Harvey Interiors
See how our St. Pete studio designed stunning holiday decor for this beautiful home with colorful accents to make it the perfect venue for a holiday get-together. A boldly decorated Christmas tree steals the show, as do the stylish wreath and staircase decoration. Scroll through these photos for inspiring holiday designs, plate settings, entrance decor, and more!
Pamela Harvey Interiors offers interior design services in St. Petersburg and Tampa, and throughout Florida's Suncoast area, from Tarpon Springs to Naples, including Bradenton, Lakewood Ranch, and Sarasota.

 William W. Stubbs and Associates
Inspiration for a large mediterranean master dark wood floor bedroom remodel in Houston with beige walls, a standard fireplace and a wood fireplace surround

Sponsored
Columbus, OH

Snider & Metcalf Interior Design, LTD
Leading Interior Designers in Columbus, Ohio & Ponte Vedra, Florida

Inspiration for a mid-sized timeless medium tone wood floor, brown floor and wallpaper entryway remodel in Phoenix with a medium wood front door and multicolored walls

 Constructionologists
Powder room - mid-sized contemporary white tile powder room idea in Dallas with flat-panel cabinets, a one-piece toilet, white walls, an integrated sink, quartz countertops and white countertops

 Lisa Michael Interiors
Jessica Glynn Photography
Example of a mid-sized beach style blue tile mosaic tile floor and multicolored floor powder room design in Miami with white cabinets, blue walls, an undermount sink, flat-panel cabinets, marble countertops and white countertops
Example of a mid-sized beach style blue tile mosaic tile floor and multicolored floor powder room design in Miami with white cabinets, blue walls, an undermount sink, flat-panel cabinets, marble countertops and white countertops

 Kristina Wolf Design
This master bathroom has everything you need to get you ready for the day. The beautiful backsplash has a mixture of brown tones that add dimension and texture to the focal wall. The lighting blends well with the other bathroom fixtures and the cabinets provide plenty of storage while demonstrating a simply beautiful style. Brad Knipstein was the photographer.
 Felicia Evans Photography

Example of a transitional dark wood floor entryway design in DC Metro with white walls
 Uma Stewart Interiors & Lifestyle
Laura Moss Photography
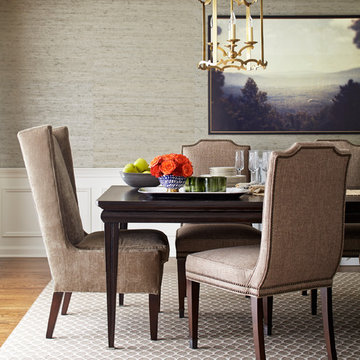
Example of a classic medium tone wood floor dining room design in New York with gray walls
Example of a classic medium tone wood floor dining room design in New York with gray walls

Sponsored
Sunbury, OH

J.Holderby - Renovations
Franklin County's Leading General Contractors - 2X Best of Houzz!
 Mark Nichols Modern Interiors
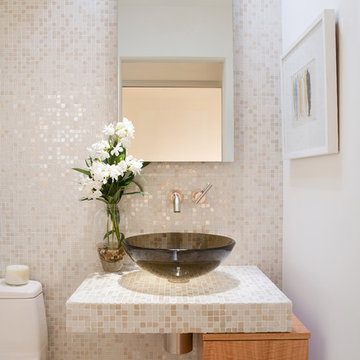
Powder room - contemporary beige tile and mosaic tile powder room idea in Los Angeles with light wood cabinets, a one-piece toilet, white walls, a vessel sink, tile countertops and flat-panel cabinets
 Jules Duffy Designs
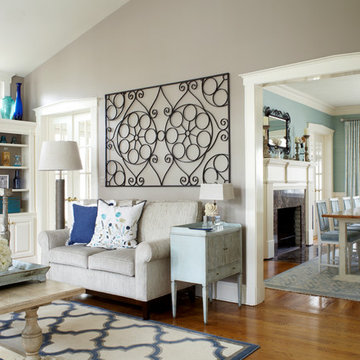
The antique iron gate is dynamic on this wall.
Laura Moss Photography
Example of a beach style living room design in New York
Example of a beach style living room design in New York

 A&D Building | 150 E 58th St. | NYC
Living room - large modern dark wood floor living room idea in New York with no fireplace and no tv
 Clean Cut Painting & Decorating

Example of a mid-sized classic wooden curved wood railing staircase design in San Diego with painted risers

Sponsored
Sunbury, OH
J.Holderby - Renovations
Franklin County's Leading General Contractors - 2X Best of Houzz!
 Sims Luxury Builders

Home theater - mediterranean enclosed carpeted and beige floor home theater idea in Houston with beige walls

 DHD Architecture and Interior Design
Located in stylish Chelsea, this updated five-floor townhouse incorporates both a bold, modern aesthetic and sophisticated, polished taste. Palettes range from vibrant and playful colors in the family and kids’ spaces to softer, rich tones in the master bedroom and formal dining room. DHD interiors embraced the client’s adventurous taste, incorporating dynamic prints and striking wallpaper into each room, and a stunning floor-to-floor stair runner. Lighting became one of the most crucial elements as well, as ornate vintage fixtures and eye-catching sconces are featured throughout the home.
Photography: Emily Andrews
Architect: Robert Young Architecture
3 Bedrooms / 4,000 Square Feet
 Laurel Feldman Interiors, IIDA
Featured in Sheridan Road Magazine 2011
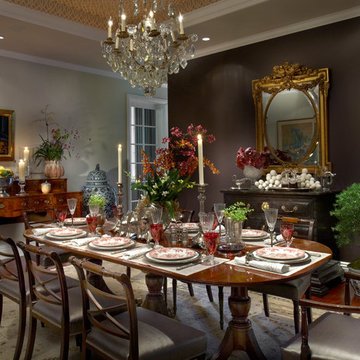
Example of a large classic dark wood floor and brown floor enclosed dining room design in Chicago with beige walls and no fireplace
Example of a large classic dark wood floor and brown floor enclosed dining room design in Chicago with beige walls and no fireplace
1