

Seabeck Home
Transitional Kitchen, Seattle
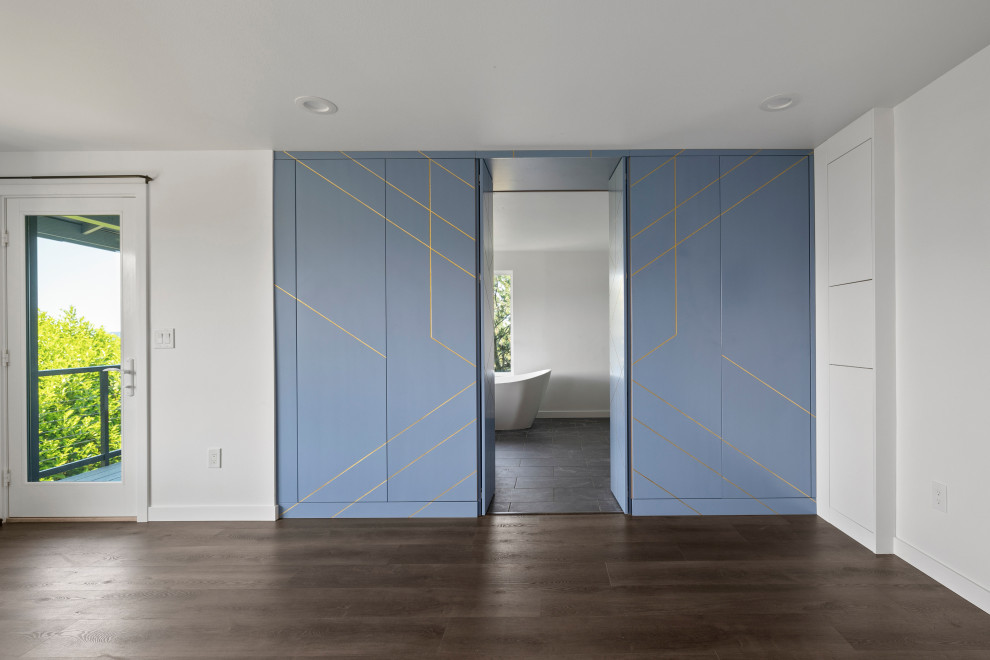
This couple purchased the home with the intent to remodel. Not only did it have an amazing view, it also had a lot of potential. We focused on improving the flow of the home and bringing it up to date. Tearing down some large obstacles in the open areas and optimizing the space for the master suite by pulling the closet out of the carpeted bathroom and creating a much more functional walk in closet which also acted as a sound barrier from the living spaces. Because the couple was expecting and not completely moved in, this was a fast tracked project while they rented space elsewhere.


