
Search results for "Sectional sofa and coffee table" in Home Design Ideas



 designstiles
 “People tend to want to place their sofas right against the wall,” Lovett says. “I always try to float the sofa a bit and give the sofa some breathing room. Here, we didn’t have floor outlets or any eye-level lighting. Incorporating table lamps allows for mood lighting and ambiance. We placed a console behind the sofa to bring in large-scale lamps, which also helped fill in the negative space between the sofa and the bottom of the windows.”
Photography: Amy Bartlam

 Nanette Wong
Photo: Nanette Wong © 2014 Houzz
Example of a transitional living room design in San Francisco with white walls
Example of a transitional living room design in San Francisco with white walls
Find the right local pro for your project

 Kimball Starr Interior Design
Small space living solutions are used throughout this contemporary 596 square foot tiny house. Adjustable height table in the entry area serves as both a coffee table for socializing and as a dining table for eating. Curved banquette is upholstered in outdoor fabric for durability and maximizes space with hidden storage underneath the seat. Kitchen island has a retractable countertop for additional seating while the living area conceals a work desk and media center behind sliding shoji screens.
Calming tones of sand and deep ocean blue fill the tiny bedroom downstairs. Glowing bedside sconces utilize wall-mounting and swing arms to conserve bedside space and maximize flexibility.

 Nicole White Designs Interiors LLC
Circle Ten Media
Trendy light wood floor living room photo in Miami with gray walls
Trendy light wood floor living room photo in Miami with gray walls

 Denise Quade Design
Large gray sectional paired with marble coffee table. Gold wire chairs with a corner fireplace. The ceiling is exposed wood beams and vaults towards the rest of the home. Four pairs of french doors offer lake views on two sides of the house.
Photographer: Martin Menocal

 Design Lab
Layering neutrals, textures, and materials creates a comfortable, light elegance in this seating area. Featuring pieces from Ligne Roset, Gubi, Meridiani, and Moooi.

Sponsored
Sunbury, OH

J.Holderby - Renovations
Franklin County's Leading General Contractors - 2X Best of Houzz!

 Lark Interiors
A comfortable living room centered around a neutral sectional layered with blue and warm-toned pillows for depth and contrast. A round wood coffee table anchors the space, while natural textures and soft artwork create a relaxed, cohesive environment within the open floorplan.

 User
UserMid-sized farmhouse open concept dark wood floor and brown floor living room photo in Chicago with white walls, no fireplace and no tv

 Niche Interiors
The media room features a wool sectional and a pair of vintage Milo Baughman armchairs reupholstered in a snappy green velvet. All upholstered items were made with natural latex cushions wrapped in organic wool in order to eliminate harmful chemicals for our eco and health conscious clients (who were passionate about green interior design). An oversized table functions as a desk or a serving table when our clients entertain large parties.
Thomas Kuoh Photography

 Maison Luxe
corinnecobabe.com
Living room - mid-sized coastal enclosed living room idea in Los Angeles with beige walls
Living room - mid-sized coastal enclosed living room idea in Los Angeles with beige walls
 User
UserAllen Cooley
Inspiration for a large transitional open concept dark wood floor living room remodel in Atlanta with white walls and a standard fireplace
Inspiration for a large transitional open concept dark wood floor living room remodel in Atlanta with white walls and a standard fireplace

 Kristina Wolf Design
This family room provides an ample amount of seating for when there is company over and also provides a comfy sanctuary to read and relax. Being so close to horse farms and vineyards, we wanted to play off the surrounding characteristics and include some corresponding attributes in the home. Brad Knipstein was the photographer.


 User
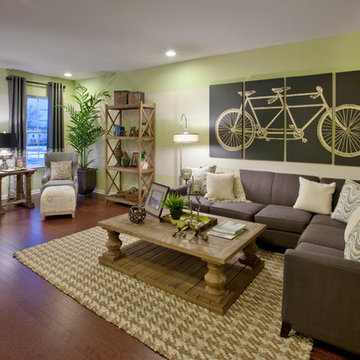
UserAnother photo of the great room to illustrate how spacious it is, wall bicycle graphic, warm houndstooth rug, reclaimed wood furnishings, additional seating allow for defined spaces.
Pulte Group, Centex Homes, Weston Landing
photography by William Taylor from Taylor Photographics, Inc.
 Jessica Gersten Interiors
Lucia Engstrom
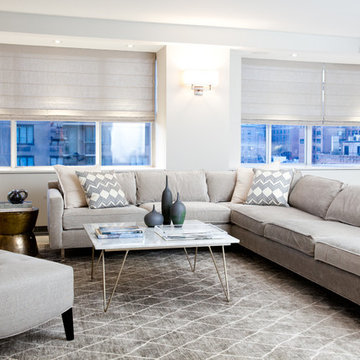
Living room - contemporary open concept living room idea in New York with white walls
Living room - contemporary open concept living room idea in New York with white walls
 Apt2B
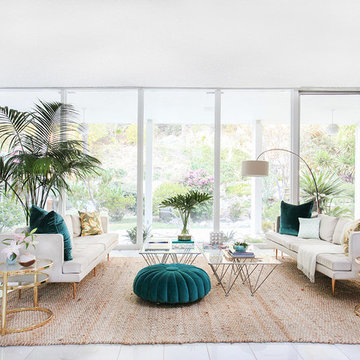
Apt2BLove the way Orlando mirrored the products in Kelly's living room. Photographs by Tessa Neustadt and Sean Gin. Styled by HOMEPOLISH.
Inspiration for a mid-century modern open concept living room remodel in Los Angeles
Inspiration for a mid-century modern open concept living room remodel in Los Angeles
 Weego Home
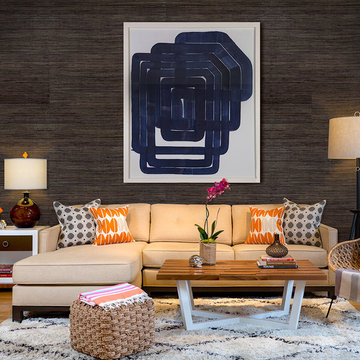
A COZY ESCAPE
Warm up to rustic modern decor layered with vibrant accents.
Featuring our Cosmo Sectional Sofa, Blair Coffee Table, and Charles Side Table


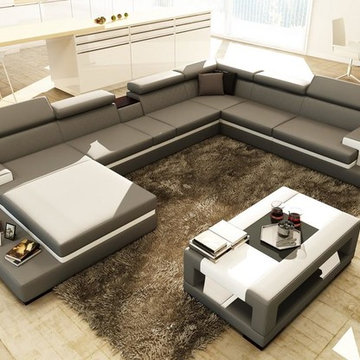
 EuroLux Furniture
Features:
Color: Gray With White Accents
Set Includes: Sectional Sofa and Coffee Table
Upholstered In Bonded Leather
Left Facing Chaise
Adjustable Headrests
Lights in Armrests
Storage Under Coffee Table
Available in Other Colors By Special Order (10-14 Weeks)
Dimensions:
Chaise: W73" x D51" x H30"
2 Seater: W71" x D39" x H30"
Corner: W39" x D39" x H30"
3 Seater: W79" x D39" x H30"
Coffee Table: W51" x D30" x H18"

 LUX Design | Interior Design Build
A pale blue tufted sofa sits on a patterned area carpet, with a chrome coffee table bench, gold drapery and photo gallery wall above.
Example of a small trendy open concept dark wood floor and brown floor living room design in Toronto with beige walls
Example of a small trendy open concept dark wood floor and brown floor living room design in Toronto with beige walls

 Decor by Christine Interior Decorating & Design
Stephani Buchman
Transitional dark wood floor family room photo in Toronto with gray walls, a ribbon fireplace and a tile fireplace
Transitional dark wood floor family room photo in Toronto with gray walls, a ribbon fireplace and a tile fireplace
1