
Search results for "Serpentine window" in Home Design Ideas
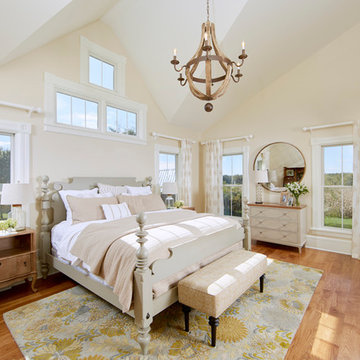

 Slocum Design Group
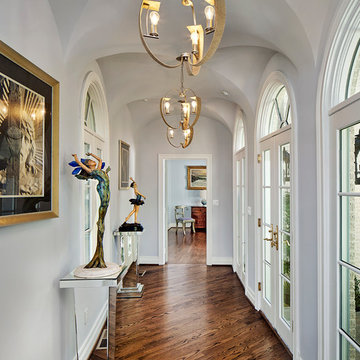
Serpentine groin arch ceiling. Modeled in 3-D and profiles cut by CNC mill for assembly.
Inspiration for a contemporary dark wood floor and brown floor hallway remodel in Dallas with white walls
Inspiration for a contemporary dark wood floor and brown floor hallway remodel in Dallas with white walls
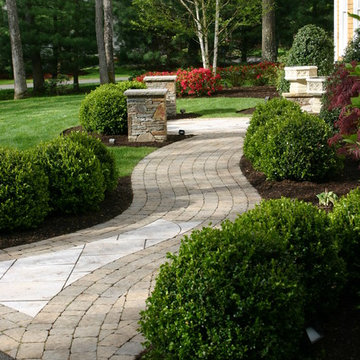
 Old Farms Landscaping Inc.
Inspiration for a mid-sized traditional partial sun front yard brick driveway in Bridgeport for spring.
Find the right local pro for your project

 Ruhl | Jahnes Architects
Image Courtesy © Chris Becker
Example of a beach style light wood floor and beige floor open concept kitchen design in Boston with flat-panel cabinets, light wood cabinets, marble countertops, stainless steel appliances, an island and black countertops
Example of a beach style light wood floor and beige floor open concept kitchen design in Boston with flat-panel cabinets, light wood cabinets, marble countertops, stainless steel appliances, an island and black countertops

 AquaTerra Outdoors
The topography of this large sprawling yard is highlighted with a dry creek bed flowing under a see through corridor of the house to the man made water feature/stream in the backyard.
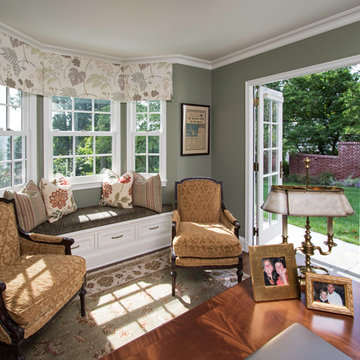
 Clawson Architects, LLC
Significant Additions to a Georgian Revival House: The original house was constructed by a sea captain and many of the details are a nod to nautical details fabricated by shipwrights. Theo new owners wanted to improve the internal circulation and interior proportions of the house. The front entry and family room and home office addition respond to near and distance views of the surrounding landscape and the historic Hobart Gap. the side French doors open onto a private garden and serpentine wall referencing the historical gardens of the Lawn at University of Virginia, where the owner attend.
Interiors by Ashlee Anthony Designs
 Old Farms Landscaping Inc.
Photo of a mid-sized traditional partial sun front yard brick driveway in Bridgeport for spring.

Sponsored
Columbus, OH

Hope Restoration & General Contracting
Columbus Design-Build, Kitchen & Bath Remodeling, Historic Renovations
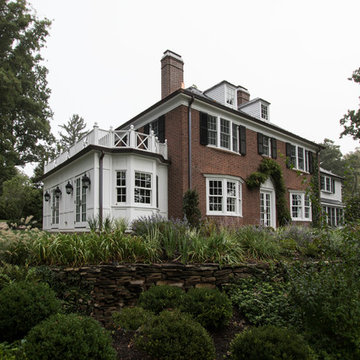 Clawson Architects, LLC

Significant Additions to a Georgian Revival House: The original house was constructed by a sea captain and many of the details are a nod to nautical details fabricated by shipwrights. The new owners wanted to improve the internal circulation and interior proportions of the house. The front entry and family room addition respond to near and distance views of the surrounding landscape and the historic Hobart Gap. The side French doors open onto a private garden and serpentine wall referencing the historical gardens of the Lawn at University of Virginia, where the owner attend.
 Clawson Architects, LLC
Significant Additions to a Georgian Revival House: The original house was constructed by a sea captain and many of the details are a nod to nautical details fabricated by shipwrights. The new owners wanted to improve the internal circulation and interior proportions of the house. The front entry and family room addition respond to near and distance views of the surrounding landscape and the historic Hobart Gap. The side French doors open onto a private garden and serpentine wall referencing the historical gardens of the Lawn at University of Virginia, where the owner attend.
 NcC Studio Architecture
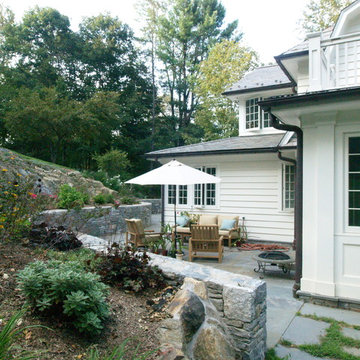
Back view of serpentine stone wall and slate patio
Large traditional white two-story wood gable roof idea in New York with a shingle roof
Large traditional white two-story wood gable roof idea in New York with a shingle roof
 Clawson Architects, LLC
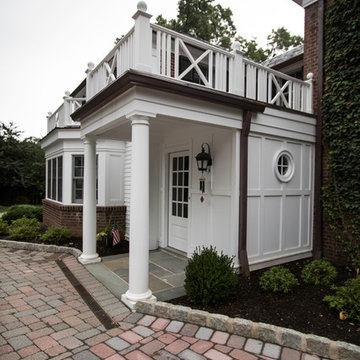
Significant Additions to a Georgian Revival House: The original house was constructed by a sea captain and many of the details are a nod to nautical details fabricated by shipwrights. The new owners wanted to improve the internal circulation and interior proportions of the house. The front entry and family room addition respond to near and distance views of the surrounding landscape and the historic Hobart Gap. The side French doors open onto a private garden and serpentine wall referencing the historical gardens of the Lawn at University of Virginia, where the owner attend.
 Clawson Architects, LLC
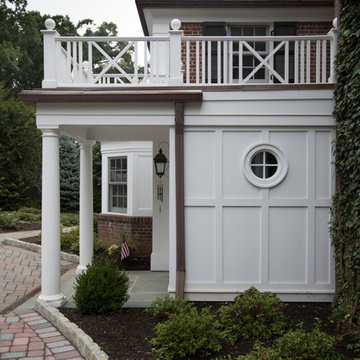
Significant Additions to a Georgian Revival House: The original house was constructed by a sea captain and many of the details are a nod to nautical details fabricated by shipwrights. The new owners wanted to improve the internal circulation and interior proportions of the house. The front entry and family room addition respond to near and distance views of the surrounding landscape and the historic Hobart Gap. The side French doors open onto a private garden and serpentine wall referencing the historical gardens of the Lawn at University of Virginia, where the owner attend.

 Verdance Landscape Architecture
Because the sunniest place to grow vegetables is in the front yard, custom Cor-ten steel planters were designed as an attractive sculptural element, their graceful curves complementing the organic flow of the landscape. Informal gravel provides stable footing to walk and work, while remaining permeable to rain. Dwarf citrus grow in pots, and foundation plantings of Ribes sanguineum and Phormium 'Guardsman', and Ficus pumila vine anchor the home. Photo © Jude Parkinson-Morgan.

Sponsored
Columbus, OH
Hope Restoration & General Contracting
Columbus Design-Build, Kitchen & Bath Remodeling, Historic Renovations
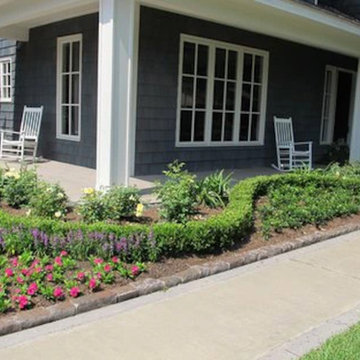
 Bella Terra Landscape Resources
Inspiration for a large timeless concrete paver front porch remodel in Houston with a roof extension

 TLG Doors and Hardware
Inspiration for a large timeless double front door remodel in Charlotte with a dark wood front door
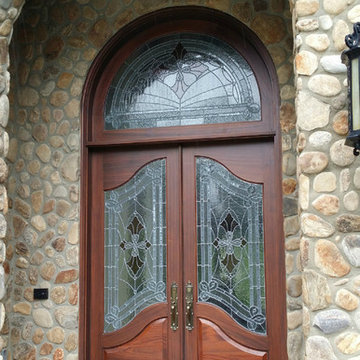 TLG Doors and Hardware
Custom Sapele Double Door With Leaded Glass Panels, Water Glass, Bronze Rough Roll, Granite and 100 Chord. Baldwin Hardware
Elegant front door photo in Charlotte with a medium wood front door
Elegant front door photo in Charlotte with a medium wood front door

 US Door & More Inc
Example of a mid-sized classic single front door design in Tampa with a blue front door

Sponsored
Sunbury, OH

J.Holderby - Renovations
Franklin County's Leading General Contractors - 2X Best of Houzz!

 User
UserThe master bedroom of this South Carolina mountain home is swathed in natural light, beckoning its owners to rest and relax. Rich taupe moldings add depth, contrasting with the ivory plaster walls and ceiling. Punctuating the ceiling are exposed beams that have been stained to coordinate with the walnut-stained hardwoods that blanket the floors.
An iron bed stands on an Oushak rug in shades of vanilla and biscuit. Almond panels with eyelet detailing hang from the bed’s canopy and coordinate with the skirt. Bedding in white, cream and taupe is layered to create sumptuous texture. Flanking the bed are ebony chests with serpentine fronts. At its foot, a traditional bench with black Queen Anne legs is covered in a damask chenille. Antique brass lamps crowned with ecru shades have a filigree texture, adding to the room's feminine air. A convex mirror hangs above the bed, reflecting the light washing in through the ample windows and doors.
Suspended from bronze iron rods are sheer draperies embroidered with a floral pattern, allowing sunshine to filter through windows painted Sherwin Williams Black Fox. Woven blinds coordinate with the stain of the beams and control light and privacy. A lounge chair dressed in crisp off-white and trimmed with bronze nails is paired with a nickel side table
 Erinn Wenrich
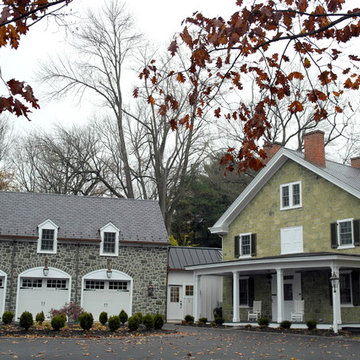
View from driveway looking at existing house built with new three-car garage addition. Brandywine Studio LLC
Example of a cottage stone exterior home design in Philadelphia
Example of a cottage stone exterior home design in Philadelphia
 TLG Doors and Hardware

Custom Sapele Double Door, Privacy Glass With Wrought Iron Grills, Baldwin Elkhorn Hardware
Transitional front door photo in Charlotte with a medium wood front door
Transitional front door photo in Charlotte with a medium wood front door
1