
Search results for "Shadowbox display" in Home Design Ideas
 Danielle B. Interiors, Inc.
KZ Photography

Home studio - small transitional freestanding desk carpeted home studio idea in Chicago with brown walls
Home studio - small transitional freestanding desk carpeted home studio idea in Chicago with brown walls
 Omega Construction and Design, Inc.

Enclosed dining room - mid-sized tropical ceramic tile and beige floor enclosed dining room idea in Other with beige walls and no fireplace
Find the right local pro for your project
 Attic Antics
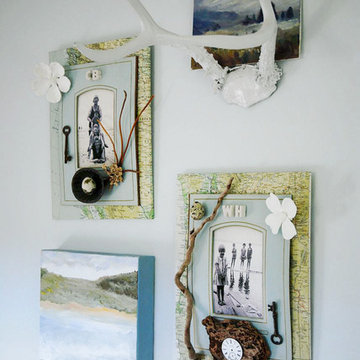
Detail shot of artwork in the blue bedroom. Top right small painting of Haystack Rock found at an antique fair, as were the antlers, which I painted white. The two mixed media pieces and acrylic painting were done by me.
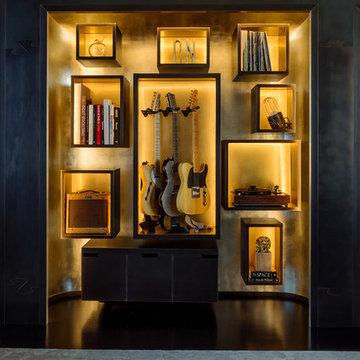
 DHD Architecture and Interior Design
One57 Residence
“Perfectly situated in the most prestigious condominium on Billionaire’s Row, this 4,116-square foot trophy residence has been completely upgraded by world renowned architectural and design innovators, DHD. The epitome of luxury, this residence offers the most breathtaking views of Central Park, the Hudson River and all points south, east, north and west. With three bedrooms and three and half bathrooms, this residence boasts soaring ceilings which are complemented by panoramic floor-to-ceiling windows and dramatic vistas. Upon walking in, one finds a picturesque windowed entrance gallery overlooking Central Park with custom marble slab flooring. Off the gallery is the Grand Salon which spans over 42-feet with two walls of windows providing a centerpiece for this architectural masterpiece. This room offers the ideal setting for formal entertaining with captivating panoramic views of Central Park and the iconic Manhattan skyline which includes the Chrysler and Empire State buildings to the South and the Hudson River to the West. This Grand Salon, complemented by custom built ins and bookshelves, is finished in Venetian plaster including the ceiling as well as ebonized solid white oak and custom bronze paneling. There is a magnificent sculpted ceiling vault on the southern section of the room creating a dramatic setting for dining which is further heightened by hand painted white gold leaf on the east wall.
For large scale entertaining the Grand Salon has a custom wet bar with a sink which is accompanied by storage, a refrigerator and freezer drawers. Adjacent, one finds the windowed eat-in kitchen facing south with picturesque views of the river, skyline and Empire State Building. Lined with Smallbone custom cabinets, the kitchen boasts an ebonized white oak built in desk with a leather work surface and metal trim along with custom cabinets. This kitchen has state-of-the-art Miele professional appliances which include two refrigerator/freezers, two convection ovens, a five-burner vented range, a grill, a griddle, a warming drawer, a dishwasher and coffee system as well as a Subzero wine refrigerator and a built-in Wolf microwave. There is also a small wall on the center island which provides privacy for the chef.
Next is a powder room finished in onyx with a custom specialty wall and ceiling paint treatment. The epic corner master suite faces north and east with stunning panoramic views of Central Park and both rivers, illuminating the room with tons of sunlight throughout the day. There is a lavish windowed walk-in dressing room which is encompassed by custom white oak paneling and includes a built in safe. The beautiful en-suite corner master bathroom is lined with windows accompanied by radiant heat coming from the floors, an enormous walk in shower which is also windowed, a deep soaking bathtub and two water closets. The bathroom is finished with marble slabbed floors and electric shades. The remaining two bedroom suites are also windowed with breathtaking views, each with two closets and en-suite bathrooms containing a separate shower and bathtub. The laundry room has a LG vented washer/dryer along with a sink and tons of storage. There is a hallway utility closet which also boasts an abundance of storage space. The highest quality finishes were used throughout the home including a Lutron lighting system, automated shading and drapes with Lutron controls, invisible speakers in the ceiling of the Grand Salon and Master bedroom, an upgraded five-zone HVAC system, rich hardwood flooring and gorgeous fixtures by Dornbracht. This custom unit is a one-of-a-kind residence with a level of luxury that is rarely seen in New York City.” – via Corcoran
Photography: Guillaume Gaudet
www.guillaumegaudet.com
© DHD / ALL RIGHTS RESERVED.
 Truer Design LLC
PlanOMatic

Inspiration for a small eclectic powder room remodel in Grand Rapids with a pedestal sink, a one-piece toilet and blue walls
Inspiration for a small eclectic powder room remodel in Grand Rapids with a pedestal sink, a one-piece toilet and blue walls
 Catherine Renae Thomas Design Co.
Photo by Brian Barkley

Example of a classic walk-out medium tone wood floor basement design in Other with gray walls and a stone fireplace
Example of a classic walk-out medium tone wood floor basement design in Other with gray walls and a stone fireplace


 Signature Designs Kitchen | Bath | Interiors
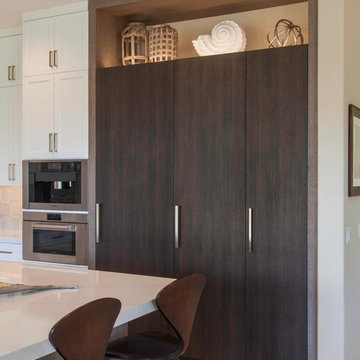
A builder basic kitchen gets a makeover and we are excited to share another kitchen completed by Bonnie of Signature Designs Kitchen Bath.
We have created a extraordinary custom kitchen which use to be a builder base box. I love a nice large kitchen with tons of storage and prep space and this kitchen delivers on some extra bells and whistles as well.
The appliances are amazing in this kitchen with a 48" wolf range with a custom two toned brass and washed metal hood center stage.
The cooking center cant be complete until you add the wolf steam unit and Miele built in coffee center.
Behind the dark cabinetry are the Subzero refrigerator and freezer columns covered with cabinetry panels.
It was the clients desire to add a full height wine cooler that was integrated into the kitchen layout.



 Salem and Associates
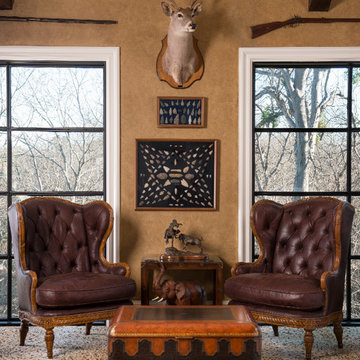
Pair of Leather upholstered wing chairs, chetah patterned rug, arrowhead display antique rifle display, bronze sculpture, antique rifles mounted on wall, leather covered ottoman with animal feet
 Kathy Appel, ASID

Gallery Wall -
During the Victorian era there was an obsession with the natural world. Travel became accessible and Victorian's could visit exotic locations and observe rare specimens of floral and fauna. They were creating detailed sketches and collecting actual specimens of plants, birds, insects, seashells, and fossils. The sketches would be framed and specimens would be showcased in a shadowbox or glass dome. These treasures were displayed as decorative art in the Victorian home. Our gallery wall is an update of those traditional collections. Reproduction botanical prints, decorative plates and framed photographs focus on close up views of birds, bees and butterflies.

Sponsored
Delaware, OH

Buckeye Basements, Inc.
Central Ohio's Basement Finishing ExpertsBest Of Houzz '13-'21
 Jessie Lloyd Design Studio
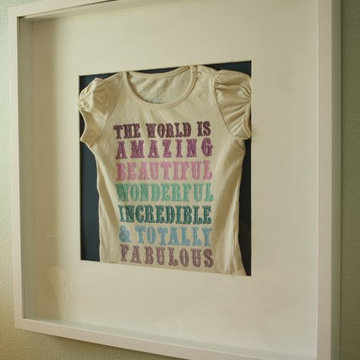
One of our favorite design elements is a unique piece that delivers a valuable message. This adorable t-shirt was framed and shadowboxed, displaying its great philosophy for all to see!
 VPC Builders, LLC
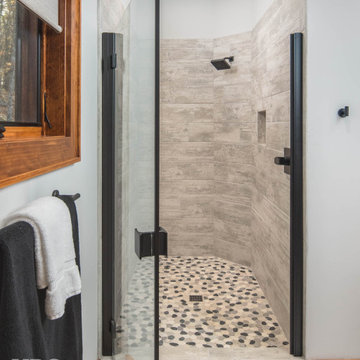
VPC partnered with the owners of Rustic Mountain Residence to help them build this mountain home of their dreams. The stunning structure was carefully crafted for full-time residency in a community tucked away in North Carolina’s High Country.
Rustic Mountain Residence is a 1,999 square foot home complete with three bedrooms, two and a half baths, and a two-car garage. The home’s exterior was designed with an architectural shingle roof displaying metal accents, natural stone veneer, cypress, and nickel gap siding. The meticulous attention to detail and design is evident in the exterior, including gorgeous bark accents and stark black painted windows and soffit.
Inside the residence, tongue and groove ceilings, pine hardwood flooring, canned lighting, and shadowbox trim were used on all doors and windows. Noteworthy features on the main level include a sliding barn door in the powder room and reclaimed barnwood accent walls in the dining space.
The great room offers a grand and warm living space with windows peering into the expansive mountain vistas, a natural stone gas fireplace, and an open concept with a view into the kitchen. The kitchen represents the quintessence of Rustic Mountain Residence by showcasing an exquisite, hammered copper sink, large subway tile backsplash, and custom cabinets.
The master bedroom and master bathroom are truly a charming retreat for the homeowners with high ceilings in the bedroom and an adjoining full master bath. The two guest rooms and shared bathroom upstairs are ideal for hosting family and friends with a hybrid office in the second guest room.
From start to finish, we assisted the homeowners to build the mountain retreat they envisioned. At VPC, we promise to be with our clients every step of the way and enjoyed completing Rustic Mountain Residence.

 VPC Builders, LLC

VPC partnered with the owners of Rustic Mountain Residence to help them build this mountain home of their dreams. The stunning structure was carefully crafted for full-time residency in a community tucked away in North Carolina’s High Country.
Rustic Mountain Residence is a 1,999 square foot home complete with three bedrooms, two and a half baths, and a two-car garage. The home’s exterior was designed with an architectural shingle roof displaying metal accents, natural stone veneer, cypress, and nickel gap siding. The meticulous attention to detail and design is evident in the exterior, including gorgeous bark accents and stark black painted windows and soffit.
Inside the residence, tongue and groove ceilings, pine hardwood flooring, canned lighting, and shadowbox trim were used on all doors and windows. Noteworthy features on the main level include a sliding barn door in the powder room and reclaimed barnwood accent walls in the dining space.
The great room offers a grand and warm living space with windows peering into the expansive mountain vistas, a natural stone gas fireplace, and an open concept with a view into the kitchen. The kitchen represents the quintessence of Rustic Mountain Residence by showcasing an exquisite, hammered copper sink, large subway tile backsplash, and custom cabinets.
The master bedroom and master bathroom are truly a charming retreat for the homeowners with high ceilings in the bedroom and an adjoining full master bath. The two guest rooms and shared bathroom upstairs are ideal for hosting family and friends with a hybrid office in the second guest room.
From start to finish, we assisted the homeowners to build the mountain retreat they envisioned. At VPC, we promise to be with our clients every step of the way and enjoyed completing Rustic Mountain Residence.


 Inviting Home Inc
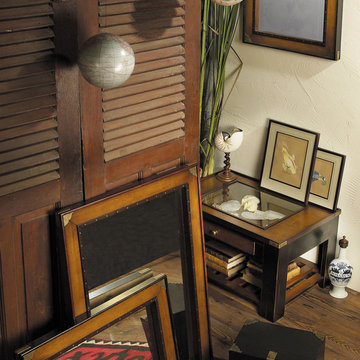
Wood display table in antique finish with black accents. One deep space acts as a shadow-box to display shells, instruments, or other collectibles. Drawer opens on both sides
 VPC Builders, LLC
VPC partnered with the owners of Rustic Mountain Residence to help them build this mountain home of their dreams. The stunning structure was carefully crafted for full-time residency in a community tucked away in North Carolina’s High Country.
Rustic Mountain Residence is a 1,999 square foot home complete with three bedrooms, two and a half baths, and a two-car garage. The home’s exterior was designed with an architectural shingle roof displaying metal accents, natural stone veneer, cypress, and nickel gap siding. The meticulous attention to detail and design is evident in the exterior, including gorgeous bark accents and stark black painted windows and soffit.
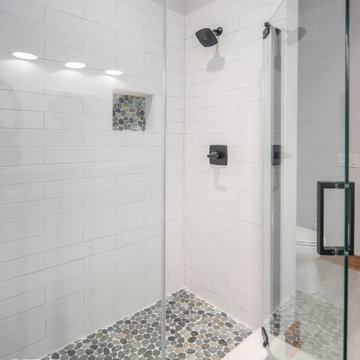
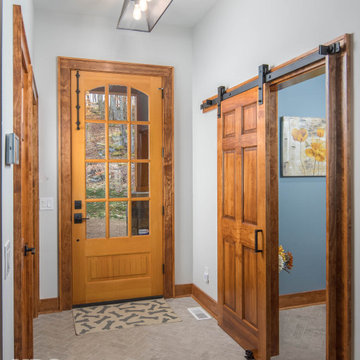
Inside the residence, tongue and groove ceilings, pine hardwood flooring, canned lighting, and shadowbox trim were used on all doors and windows. Noteworthy features on the main level include a sliding barn door in the powder room and reclaimed barnwood accent walls in the dining space.
The great room offers a grand and warm living space with windows peering into the expansive mountain vistas, a natural stone gas fireplace, and an open concept with a view into the kitchen. The kitchen represents the quintessence of Rustic Mountain Residence by showcasing an exquisite, hammered copper sink, large subway tile backsplash, and custom cabinets.
The master bedroom and master bathroom are truly a charming retreat for the homeowners with high ceilings in the bedroom and an adjoining full master bath. The two guest rooms and shared bathroom upstairs are ideal for hosting family and friends with a hybrid office in the second guest room.
From start to finish, we assisted the homeowners to build the mountain retreat they envisioned. At VPC, we promise to be with our clients every step of the way and enjoyed completing Rustic Mountain Residence.
 VPC Builders, LLC
VPC partnered with the owners of Rustic Mountain Residence to help them build this mountain home of their dreams. The stunning structure was carefully crafted for full-time residency in a community tucked away in North Carolina’s High Country.
Rustic Mountain Residence is a 1,999 square foot home complete with three bedrooms, two and a half baths, and a two-car garage. The home’s exterior was designed with an architectural shingle roof displaying metal accents, natural stone veneer, cypress, and nickel gap siding. The meticulous attention to detail and design is evident in the exterior, including gorgeous bark accents and stark black painted windows and soffit.
Inside the residence, tongue and groove ceilings, pine hardwood flooring, canned lighting, and shadowbox trim were used on all doors and windows. Noteworthy features on the main level include a sliding barn door in the powder room and reclaimed barnwood accent walls in the dining space.
The great room offers a grand and warm living space with windows peering into the expansive mountain vistas, a natural stone gas fireplace, and an open concept with a view into the kitchen. The kitchen represents the quintessence of Rustic Mountain Residence by showcasing an exquisite, hammered copper sink, large subway tile backsplash, and custom cabinets.
The master bedroom and master bathroom are truly a charming retreat for the homeowners with high ceilings in the bedroom and an adjoining full master bath. The two guest rooms and shared bathroom upstairs are ideal for hosting family and friends with a hybrid office in the second guest room.
From start to finish, we assisted the homeowners to build the mountain retreat they envisioned. At VPC, we promise to be with our clients every step of the way and enjoyed completing Rustic Mountain Residence.
1