
Search results for "Shaker panels" in Home Design Ideas

 Carter Kay Interiors
Small transitional u-shaped kitchen photo in Atlanta with wood countertops, a farmhouse sink, recessed-panel cabinets and gray cabinets
 Cindy Love Interiors

Inspiration for a large rustic l-shaped dark wood floor and brown floor open concept kitchen remodel in Other with shaker cabinets, black cabinets, stainless steel appliances, an island, brown backsplash, matchstick tile backsplash and a farmhouse sink

 David Charlez Designs
Landmark Photography
Country light wood floor kitchen photo in Minneapolis with shaker cabinets, white cabinets, white backsplash, paneled appliances, an island and beige countertops
Country light wood floor kitchen photo in Minneapolis with shaker cabinets, white cabinets, white backsplash, paneled appliances, an island and beige countertops
Find the right local pro for your project
 Reclaimed Enterprises

Living room - mid-sized contemporary enclosed light wood floor living room idea in Omaha with white walls, a standard fireplace, a brick fireplace and a wall-mounted tv

 Vujovich Design Build, Inc.
The new kitchen is open and airy with high attention to both food preparation and the gathering of friends and family. The owners welcome impromptu meals with guests regularly, so an island allowing flow through the kitchen into the dining area makes sense, and an open, arched connection repeats our old home’s architectural detailing.
COREY GAFFER PHOTOGRAPHY

 Sunrise Building & Remodeling Inc
coffered ceiling adds elegance to this french provincial style kitchen with Arched box bay window and marble backsplash
Enclosed kitchen - mid-sized traditional l-shaped dark wood floor and brown floor enclosed kitchen idea in New York with an undermount sink, recessed-panel cabinets, white cabinets, wood countertops, white backsplash, stone tile backsplash, paneled appliances and an island
Enclosed kitchen - mid-sized traditional l-shaped dark wood floor and brown floor enclosed kitchen idea in New York with an undermount sink, recessed-panel cabinets, white cabinets, wood countertops, white backsplash, stone tile backsplash, paneled appliances and an island

 User
UserExample of a mid-sized mountain style single-wall light wood floor and brown floor eat-in kitchen design in Boston with an undermount sink, shaker cabinets, blue cabinets, multicolored backsplash, mosaic tile backsplash, stainless steel appliances, an island and gray countertops

Sponsored
Fredericksburg, OH

High Point Cabinets
Columbus' Experienced Custom Cabinet Builder | 4x Best of Houzz Winner
 Reclaimed Enterprises

Mid-sized trendy enclosed light wood floor living room photo in Omaha with white walls, a standard fireplace, a brick fireplace and a wall-mounted tv

 Gilberte Interiors, inc
Charles Parker/Images Plus
Example of a mid-sized transitional single-wall travertine floor utility room design in Burlington with a side-by-side washer/dryer, shaker cabinets, white cabinets and white walls
Example of a mid-sized transitional single-wall travertine floor utility room design in Burlington with a side-by-side washer/dryer, shaker cabinets, white cabinets and white walls

 Kitchen & Bath Gallery
The bathroom vanity is a custom piece from Kraftmaid Cabinetry using the Lyndale door style in their Dove White finish. The faucets are the Symmons Carrington widespread faucet in polished chrome.
Photography by Kyle J Caldwell
 Pearson Design Group

Mountain style l-shaped multicolored floor kitchen photo in Other with recessed-panel cabinets, white cabinets, wood countertops, stainless steel appliances and an island

Example of a mid-sized classic l-shaped dark wood floor eat-in kitchen design in Minneapolis with a farmhouse sink, shaker cabinets, white cabinets, quartz countertops, beige backsplash, paneled appliances, an island and subway tile backsplash

 Michael Robert Construction
Example of a transitional u-shaped brick floor, multicolored floor and wall paneling utility room design in New York with a farmhouse sink, shaker cabinets, blue cabinets, marble countertops, white backsplash and white walls



 Melinda Headrick Interiors
Example of a beach style l-shaped medium tone wood floor and brown floor eat-in kitchen design in Boston with a farmhouse sink, shaker cabinets, blue cabinets, wood countertops, white backsplash, paneled appliances, an island and brown countertops
 User
UserInspiration for a mid-sized transitional l-shaped medium tone wood floor and brown floor open concept kitchen remodel in Other with a farmhouse sink, shaker cabinets, white cabinets, white backsplash, paneled appliances, an island, quartzite countertops and subway tile backsplash

Example of a small country single-wall beige floor dedicated laundry room design in Other with a farmhouse sink, shaker cabinets, white cabinets, beige walls and a side-by-side washer/dryer
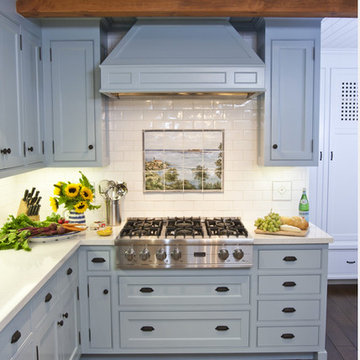
 Ross Thiele & Son
Gail Owens
Example of a large classic l-shaped dark wood floor and brown floor eat-in kitchen design in San Diego with shaker cabinets, blue cabinets, solid surface countertops, white backsplash, subway tile backsplash, stainless steel appliances, a farmhouse sink and an island
Example of a large classic l-shaped dark wood floor and brown floor eat-in kitchen design in San Diego with shaker cabinets, blue cabinets, solid surface countertops, white backsplash, subway tile backsplash, stainless steel appliances, a farmhouse sink and an island

Sponsored
Plain City, OH

Kuhns Contracting, Inc.
Central Ohio's Trusted Home Remodeler Specializing in Kitchens & Baths

Mid-sized trendy master medium tone wood floor and brown floor bedroom photo in New York with gray walls and no fireplace
 Studio Revolution
Design by Studio Revolution
Photography by Thomas Kuoh
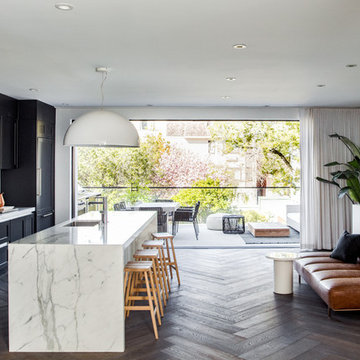
Trendy galley medium tone wood floor and brown floor kitchen photo in San Francisco with an undermount sink, shaker cabinets, black cabinets, white backsplash, paneled appliances, an island and white countertops
Trendy galley medium tone wood floor and brown floor kitchen photo in San Francisco with an undermount sink, shaker cabinets, black cabinets, white backsplash, paneled appliances, an island and white countertops
 Glennwood Custom Builders (NC)
www.meechan.com
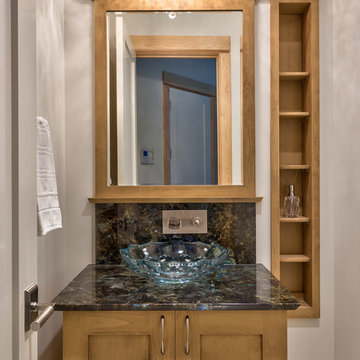
Inspiration for a contemporary powder room remodel in Other with a vessel sink
Inspiration for a contemporary powder room remodel in Other with a vessel sink
1