
Search results for "Shallow cabinet" in Home Design Ideas

 User
UserTreve Johnson
Inspiration for a contemporary galley light wood floor home design remodel in San Francisco with an undermount sink, shaker cabinets, white cabinets, brown backsplash, ceramic backsplash, stainless steel appliances and no island
Inspiration for a contemporary galley light wood floor home design remodel in San Francisco with an undermount sink, shaker cabinets, white cabinets, brown backsplash, ceramic backsplash, stainless steel appliances and no island
 Jan Neiges, CMKBD with NKBA
pureleephotography
Example of a small farmhouse u-shaped medium tone wood floor and brown floor eat-in kitchen design in Denver with a farmhouse sink, raised-panel cabinets, white cabinets, granite countertops, beige backsplash, glass tile backsplash, stainless steel appliances, an island and beige countertops
Example of a small farmhouse u-shaped medium tone wood floor and brown floor eat-in kitchen design in Denver with a farmhouse sink, raised-panel cabinets, white cabinets, granite countertops, beige backsplash, glass tile backsplash, stainless steel appliances, an island and beige countertops
 User
UserSheila Bridges Design, Inc
Enclosed kitchen - small transitional u-shaped enclosed kitchen idea in New York with a farmhouse sink, shaker cabinets, marble countertops, stainless steel appliances, no island and turquoise cabinets
Enclosed kitchen - small transitional u-shaped enclosed kitchen idea in New York with a farmhouse sink, shaker cabinets, marble countertops, stainless steel appliances, no island and turquoise cabinets
Find the right local pro for your project

 NGU Construction
Example of a farmhouse u-shaped cement tile floor and multicolored floor kitchen pantry design in Austin with red cabinets, no island, black countertops and open cabinets

 Brooke Wagner Design
Ryan Garvin
Home bar - coastal u-shaped medium tone wood floor and brown floor home bar idea in Orange County with no sink, shaker cabinets, white cabinets and black backsplash
Home bar - coastal u-shaped medium tone wood floor and brown floor home bar idea in Orange County with no sink, shaker cabinets, white cabinets and black backsplash
 MH Baker, LLC
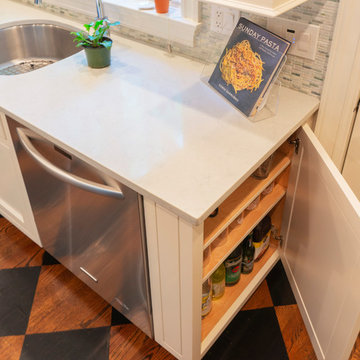
The shallow 6" deep inset base cabinet, supporting the dishwasher, offers many options for storage of glasses & bottles (shown here) or pantry items. A D-shaped undermount sink overlooks the gardens through the new casement windows.

 ShelfGenie of Columbus
Maximize your bathroom storage with custom pull out shelves designed to fit your existing bathroom cabinets and vanities. Add riser shelves to your pull out shelves for additional storage. This cabinet features two riser shelves that fit around the plumbing inside the cabinet. The pull out shelves are also notched to fit around other plumbing features. All of our shelves are custom made to fit your space.



 Innovative Design Build
Our clients wanted to stay true to the style of this 1930's home with their kitchen renovation. Changing the footprint of the kitchen to include smaller rooms, we were able to provide this family their dream kitchen with all of the modern conveniences like a walk in pantry, a large seating island, custom cabinetry and appliances. It is now a sunny, open family kitchen.
 Denise Quade Design
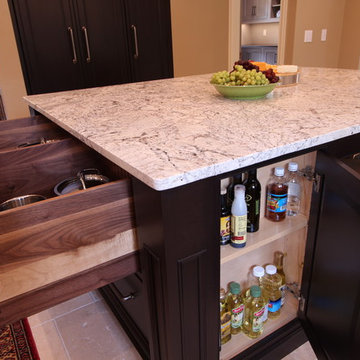
Extra deep pot and pan drawers were incorporated opposite of the 48" dual fuel range. Adjustable dividers were built in so lids could be held in their own slots. The shallow depth cabinet on this side of the island is used for oil and vinegar storage with adjustable shelving.
 Denise Quade Design
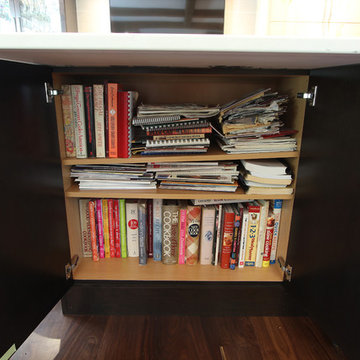
A shallow depth cabinet was incorporated into the island for rarely used cook books.
Large transitional l-shaped medium tone wood floor and brown floor open concept kitchen photo with an undermount sink, flat-panel cabinets, medium tone wood cabinets, quartz countertops, gray backsplash, porcelain backsplash, stainless steel appliances and an island
Large transitional l-shaped medium tone wood floor and brown floor open concept kitchen photo with an undermount sink, flat-panel cabinets, medium tone wood cabinets, quartz countertops, gray backsplash, porcelain backsplash, stainless steel appliances and an island
 Casabella Interiors

Kitchen - transitional u-shaped medium tone wood floor and brown floor kitchen idea in Boston with a farmhouse sink, beaded inset cabinets, white cabinets, stainless steel appliances, a peninsula and white countertops

 Minnesota Cabinets, INC
Photography by Paige Kilgore
Example of a large beach style u-shaped concrete floor open concept kitchen design in Minneapolis with an undermount sink, shaker cabinets, gray cabinets, quartz countertops, beige backsplash, stone tile backsplash, stainless steel appliances and an island
Example of a large beach style u-shaped concrete floor open concept kitchen design in Minneapolis with an undermount sink, shaker cabinets, gray cabinets, quartz countertops, beige backsplash, stone tile backsplash, stainless steel appliances and an island
 MC Design LLC
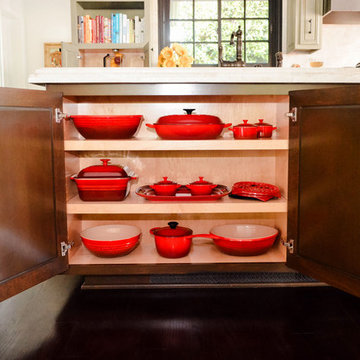
This kitchen island backs up to a fairly narrow walkway, so seating was not an option, as stools would have been too tight. Instead we created 12 inch deep cabinets on the backside to house the owner's Le Creucet collection. For a seamless look, we left off any hardware. All other cabinets in this home have soft-close hinges, with the exception of these, since we chose to leave off the knobs.

Sponsored
Columbus, OH

Hope Restoration & General Contracting
Columbus Design-Build, Kitchen & Bath Remodeling, Historic Renovations
 MH Baker, LLC

Glasses and drinks are stored in this shallow base cabinet, used to support the side of a dishwasher. When ending a run of base cabinets, their 24" depth can often be best accessed from the side. With limited space available on this run, a 6" deep cabinet was custom made.
 Denise Quade Design
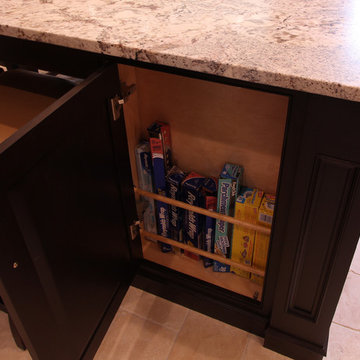
Storage was maximized in this island and there were two five inch deep cabinets, which are perfect for storing wraps, foils, and parchment paper.
Enclosed kitchen - huge traditional u-shaped travertine floor and beige floor enclosed kitchen idea with an undermount sink, beaded inset cabinets, white cabinets, granite countertops, beige backsplash, ceramic backsplash, paneled appliances and an island
Enclosed kitchen - huge traditional u-shaped travertine floor and beige floor enclosed kitchen idea with an undermount sink, beaded inset cabinets, white cabinets, granite countertops, beige backsplash, ceramic backsplash, paneled appliances and an island
 MH Baker, LLC

The island seating is visible left of the secondary sink. A shallow pantry braces the left side of the extra deep refrigerator, which has been recessed into the back wall. To the far right the new slider to a new elevated deck is shown.
 Denise Quade Design
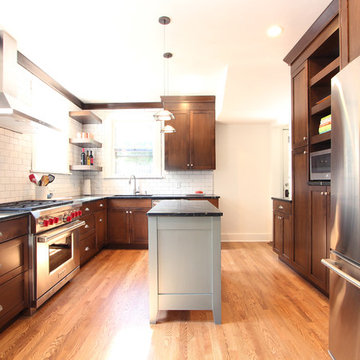
To maximize storage a wall of shallow depth cabinets was incorporated on the refrigerator wall. 12" deep pantry cabinets are separated by floating shelves and a countertop microwave. Here, the PEM31 GE microwave fits perfectly.

Sponsored
Columbus, OH
Hope Restoration & General Contracting
Columbus Design-Build, Kitchen & Bath Remodeling, Historic Renovations

 Harper Construction Inc.
William Quarles-- all design work by Shannon Bogan Designs
Transitional women's walk-in closet photo in Charleston with glass-front cabinets and gray cabinets
Transitional women's walk-in closet photo in Charleston with glass-front cabinets and gray cabinets

 Noble Renovation
This nook area used to be the old porch area..
big /massive changes happened on this project
Large trendy single-wall light wood floor eat-in kitchen photo in Raleigh with an undermount sink, flat-panel cabinets, dark wood cabinets, quartz countertops, white backsplash, glass tile backsplash, stainless steel appliances, an island and white countertops
Large trendy single-wall light wood floor eat-in kitchen photo in Raleigh with an undermount sink, flat-panel cabinets, dark wood cabinets, quartz countertops, white backsplash, glass tile backsplash, stainless steel appliances, an island and white countertops

 Everingham Design
Kitchen - traditional kitchen idea in Columbus with recessed-panel cabinets and brown cabinets
1