
Search results for "Shelf with light" in Home Design Ideas

 Kathryn J. LeMaster Art & Design
Rett Peek

Inspiration for an eclectic u-shaped medium tone wood floor and brown floor kitchen remodel in Little Rock with shaker cabinets, white cabinets, white backsplash, subway tile backsplash, an island and gray countertops
Inspiration for an eclectic u-shaped medium tone wood floor and brown floor kitchen remodel in Little Rock with shaker cabinets, white cabinets, white backsplash, subway tile backsplash, an island and gray countertops


Find the right local pro for your project
 Julia Katrine

Custom built-ins help keep our client organized and peaceful in this large office. Warm wood, a large widow to let in natural light, and herringbone and plaid make the space feel cozy. Woven wallpaper adds luxurious texture.

 transFORM Home

This breathtaking project by transFORM is just part of a larger renovation led by Becky Shea Design that transformed the maisonette of a historical building into a home as stylish and elegant as its owners.

Attention to detail was key in the configuration of the master closets and dressing rooms. The women’s master closet greatly elevated the aesthetic of the space with the inclusion of posh items like ostrich drawer faces, jewelry-like hardware, a dedicated shoe section, and glass doors. The boutique-inspired LED lighting system notably added a luxe look that’s both polished and functional.
Custom Closet by transFORM
Interior Design by Becky Shea Design
Photography by Sean Litchfield Photography

Living room - contemporary formal and open concept medium tone wood floor and brown floor living room idea in New York with gray walls, a standard fireplace, a stone fireplace and a media wall

Sponsored
Columbus, OH

Hope Restoration & General Contracting
Columbus Design-Build, Kitchen & Bath Remodeling, Historic Renovations
 Thunderbird Custom Design

Example of a mid-sized trendy formal and enclosed travertine floor and beige floor living room design in Phoenix with beige walls, no fireplace and a wall-mounted tv
 MONTGOMERY HOME DESIGN

Inspiration for a french country brick floor kitchen remodel in Other with raised-panel cabinets, beige cabinets, multicolored backsplash, paneled appliances, an island and gray countertops
 Gustave Carlson Design
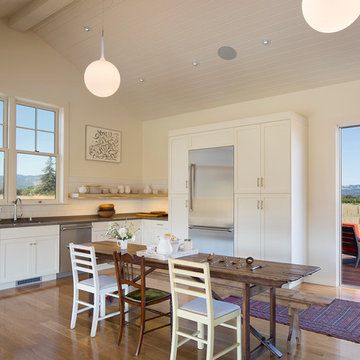
Example of a mid-sized cottage u-shaped medium tone wood floor eat-in kitchen design in San Francisco with no island, an undermount sink, shaker cabinets, white cabinets, quartz countertops, white backsplash, subway tile backsplash and stainless steel appliances
 A Cabinet Source

Kitchen - large contemporary l-shaped light wood floor and beige floor kitchen idea in Atlanta with an undermount sink, shaker cabinets, white cabinets, white backsplash, stainless steel appliances, an island and white countertops
 Viking Wine Cellars
Stone and wood creations


Inspiration for a mediterranean wine cellar remodel in San Diego
Inspiration for a mediterranean wine cellar remodel in San Diego



 Keen Homes
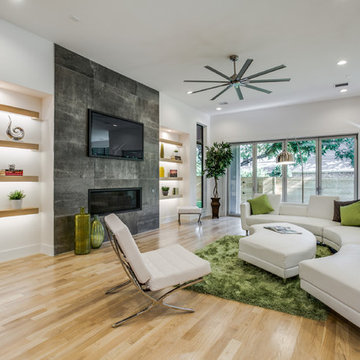
Trendy open concept light wood floor family room photo in Dallas with white walls, a ribbon fireplace and a wall-mounted tv
 HARRIS CONSTRUCTION

Inspiration for a mid-sized industrial u-shaped concrete floor and brown floor seated home bar remodel in Other with stone tile backsplash and black countertops
 Sofia Joelsson Design
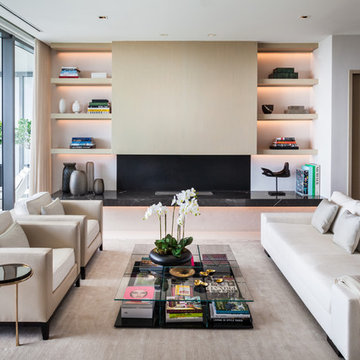
Inspiration for a contemporary living room remodel in Miami with white walls, a ribbon fireplace and no tv

 Artesano Plaster
Dane Cronin Photography
Example of a large tuscan l-shaped medium tone wood floor kitchen design in Salt Lake City with a farmhouse sink, medium tone wood cabinets, stainless steel appliances, an island, glass-front cabinets, wood countertops and brown backsplash
Example of a large tuscan l-shaped medium tone wood floor kitchen design in Salt Lake City with a farmhouse sink, medium tone wood cabinets, stainless steel appliances, an island, glass-front cabinets, wood countertops and brown backsplash

Sponsored
Sunbury, OH

J.Holderby - Renovations
Franklin County's Leading General Contractors - 2X Best of Houzz!

 Designer Floors Inc.
Example of a large trendy l-shaped light wood floor open concept kitchen design in San Francisco with open cabinets, white cabinets, white backsplash, paneled appliances, an island, an undermount sink, marble countertops and stone slab backsplash

 User
UserInspiration for a timeless women's gray floor and marble floor dressing room remodel in Nashville with open cabinets and white cabinets
 User

UserOur goal for this project was to seamlessly integrate the interior with the historic exterior and iconic nature of this Chicago high-rise while making it functional, contemporary, and beautiful. Natural materials in transitional detailing make the space feel warm and fresh while lending a connection to some of the historically preserved spaces lovingly restored.
Steven Hall
1