
Search results for "Side window" in Home Design Ideas

 Elms Interior Design
wicker furniture, wood coffee table, glass candle holders, folding side table, orange side table, orange pillow, striped cushions, clerestory windows,
Photography by Michael J. Lee

 Zawadski Homes Inc.
Bright living room with modern fireplace, white brick surround and reclaimed wood mantelpiece.
Inspiration for a large transitional carpeted and gray floor family room remodel in Minneapolis with gray walls, a wall-mounted tv and a ribbon fireplace
Inspiration for a large transitional carpeted and gray floor family room remodel in Minneapolis with gray walls, a wall-mounted tv and a ribbon fireplace

 Clear Advantage Windows & Doors
Inspiration for a rustic gray floor entryway remodel in Portland Maine with a black front door
Find the right local pro for your project

 Lucy Interior Design
Builder: Vital Habitats, Farrell Building Company
Photography: Spacecrafting
Bathroom - coastal master multicolored tile and matchstick tile multicolored floor bathroom idea in Other with beige walls and a hinged shower door
Bathroom - coastal master multicolored tile and matchstick tile multicolored floor bathroom idea in Other with beige walls and a hinged shower door
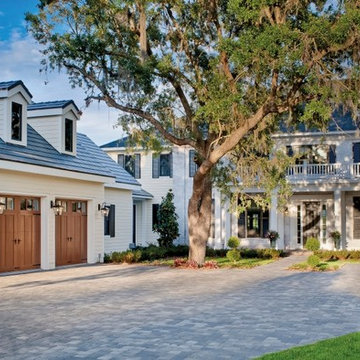
 Clopay
Example of a large classic white two-story concrete fiberboard house exterior design in Orlando with a hip roof and a shingle roof

 Bertazzoni
Freestanding bathtub - cottage master gray tile and stone tile gray floor freestanding bathtub idea in Other with shaker cabinets, medium tone wood cabinets, gray walls, an undermount sink and white countertops
 Tanya Capaldo Designs
Photography by Eric Roth

Inspiration for a victorian formal and open concept medium tone wood floor living room remodel in Boston with gray walls, a standard fireplace and no tv
Inspiration for a victorian formal and open concept medium tone wood floor living room remodel in Boston with gray walls, a standard fireplace and no tv


 Haas Habitats LLC
F2FOTO

Example of a mid-sized mountain style master bamboo floor and brown floor bedroom design in New York with no fireplace and gray walls
Example of a mid-sized mountain style master bamboo floor and brown floor bedroom design in New York with no fireplace and gray walls
 Patdo Light Studio

Example of a small trendy guest medium tone wood floor bedroom design in New York with no fireplace and beige walls
 Alair Homes Dallas

Example of a large eclectic enclosed and formal ceramic tile and multicolored floor living room design in Dallas with white walls, a two-sided fireplace, a concrete fireplace and no tv

 Coastal Signature Homes
Tom Jenkins Photography

Example of a large beach style entryway design in Charleston with a medium wood front door and blue walls
Example of a large beach style entryway design in Charleston with a medium wood front door and blue walls

 Stocks Draperies
Hunter Douglas
Living room - large contemporary formal and open concept dark wood floor living room idea in Cleveland with beige walls, no fireplace and no tv
Living room - large contemporary formal and open concept dark wood floor living room idea in Cleveland with beige walls, no fireplace and no tv

Sponsored
Columbus, OH

Hope Restoration & General Contracting
Columbus Design-Build, Kitchen & Bath Remodeling, Historic Renovations
 a.m.Benzing architects pllc
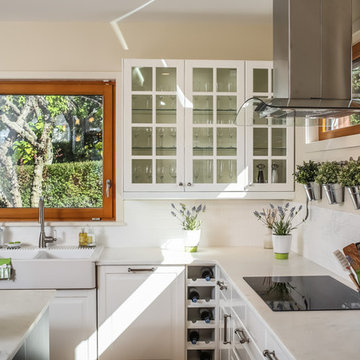
Transitional l-shaped kitchen photo in New York with a farmhouse sink, glass-front cabinets, white cabinets, marble countertops, white backsplash, subway tile backsplash and an island
 Rebecca Driggs Interiors
Sean Costello

Inspiration for a coastal master dark wood floor bedroom remodel in Raleigh with beige walls and no fireplace
Inspiration for a coastal master dark wood floor bedroom remodel in Raleigh with beige walls and no fireplace
 Aspire Fine Homes
Benjamin Hill Photography

Living room - huge contemporary formal and open concept medium tone wood floor, brown floor and exposed beam living room idea in Houston with white walls, a wall-mounted tv and no fireplace
Living room - huge contemporary formal and open concept medium tone wood floor, brown floor and exposed beam living room idea in Houston with white walls, a wall-mounted tv and no fireplace

 Doug Simon ARCHITECTURE
Photo by Ed Golich
Inspiration for a mid-sized timeless entryway remodel in San Diego with a blue front door
Inspiration for a mid-sized timeless entryway remodel in San Diego with a blue front door

Sponsored
Columbus, OH
Free consultation for landscape design!

Peabody Landscape Group
Franklin County's Reliable Landscape Design & Contracting

 BLUE RIBBON BUILDERS INC
With enormous rectangular beams and round log posts, the Spanish Peaks House is a spectacular study in contrasts. Even the exterior—with horizontal log slab siding and vertical wood paneling—mixes textures and styles beautifully. An outdoor rock fireplace, built-in stone grill and ample seating enable the owners to make the most of the mountain-top setting.
Inside, the owners relied on Blue Ribbon Builders to capture the natural feel of the home’s surroundings. A massive boulder makes up the hearth in the great room, and provides ideal fireside seating. A custom-made stone replica of Lone Peak is the backsplash in a distinctive powder room; and a giant slab of granite adds the finishing touch to the home’s enviable wood, tile and granite kitchen. In the daylight basement, brushed concrete flooring adds both texture and durability.
Roger Wade

 Zone 4 Architects, LLC
Cornerless windows are a small detail which helps to add a feeling of expansiveness to the view from this contemporary living room
Inspiration for a large contemporary formal and enclosed light wood floor and brown floor living room remodel in Denver with no tv, a ribbon fireplace and a metal fireplace
Inspiration for a large contemporary formal and enclosed light wood floor and brown floor living room remodel in Denver with no tv, a ribbon fireplace and a metal fireplace

 Pepe Calderin Design- Modern Interior Design
Inspiration for a large contemporary living room remodel in New York with white walls
1