
Side Yard Design Ideas
Refine by:
Budget
Sort by:Popular Today
1 - 20 of 25,244 photos
Item 1 of 2

 DZN Partners
PixelProFoto
Inspiration for a large 1960s side yard concrete patio remodel in San Diego with a pergola
Inspiration for a large 1960s side yard concrete patio remodel in San Diego with a pergola

 Colorado Alpines & Wildflower Farm
Colorado Alpines & Wildflower Farm | Edwards, CO | www.thewildflowerfarm.com
Inspiration for a side yard landscaping in Denver.
Inspiration for a side yard landscaping in Denver.
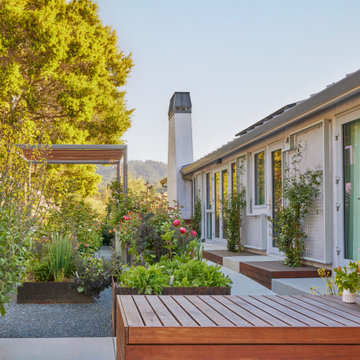
 Bay Tree Design, Inc.
Photo of a mid-sized modern side yard gravel raised garden bed in San Francisco.


 Beautiful Chaos Interior Design & Styling
Inspiration for a mid-sized country screened-in side porch remodel in Minneapolis

 Lanaiscapes
Designed by Brian Cordero
LanaiScapes.com
Inspiration for a mid-sized asian partial sun side yard concrete paver landscaping in Hawaii for summer.
Inspiration for a mid-sized asian partial sun side yard concrete paver landscaping in Hawaii for summer.


 b Architecture Studio
waterfront outdoor dining
Inspiration for a mid-sized coastal side yard ground level cable railing deck remodel in Boston with a pergola
Inspiration for a mid-sized coastal side yard ground level cable railing deck remodel in Boston with a pergola
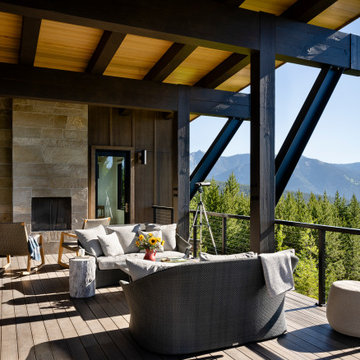
 Tamarack Construction Co. Inc.
Imagine relaxing on this custom covered deck surrounded by panoramic mountain views, exposed timber beams, and a cozy outdoor fireplace. Designed for year-round outdoor living, this luxury Montana home combines modern mountain architecture with timeless craftsmanship. Built by Tamarack Construction.
 User
User08_328_Carlton_Place

This is an example of a mid-sized tropical side yard landscaping in New York.
This is an example of a mid-sized tropical side yard landscaping in New York.
 Todd Whittaker Drywall Inc.
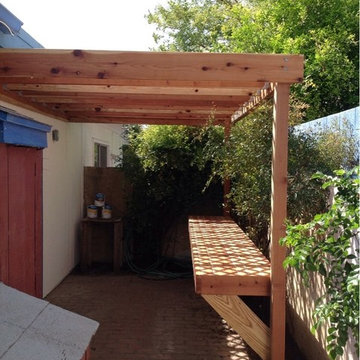
TWD removed a prior sunroom and built on this pergola shade structure with lattice covering per the homeowners needs.
Inspiration for a small craftsman side yard patio remodel in Phoenix with a pergola
Inspiration for a small craftsman side yard patio remodel in Phoenix with a pergola

 Architectural Gardens, Inc
In a narrow sideyard, a flagstone path leads to the backyard. Ornamental grasses screen views of the A/C units.
Mike Crews Photography
Photo of a traditional shade side yard stone landscaping in Chicago for summer.
Photo of a traditional shade side yard stone landscaping in Chicago for summer.
 Hoy Landscaping Inc.

We do Containers all year round!
Design ideas for a small traditional full sun side yard formal garden in Chicago for spring.
Design ideas for a small traditional full sun side yard formal garden in Chicago for spring.

 Landform Design Group
Grey Giraffe
Example of a trendy side yard concrete patio design in Salt Lake City with a fireplace and no cover
Example of a trendy side yard concrete patio design in Salt Lake City with a fireplace and no cover
 Mary Rossi Designs

Mid-sized beach style screened-in side porch idea in Phoenix with decking and a roof extension
 In-Site Design Group LLC
ginger photography

Design ideas for a modern side yard concrete paver water fountain landscape in Miami.
Design ideas for a modern side yard concrete paver water fountain landscape in Miami.

Design ideas for a large southwestern drought-tolerant and full sun side yard concrete paver garden path in Phoenix for fall.

 Polhemus Savery DaSilva
Photo Credits: Brian Vanden Brink
Mid-sized beach style screened-in side porch photo in Boston with decking and a roof extension
Mid-sized beach style screened-in side porch photo in Boston with decking and a roof extension
 LaurelRock

This was a creative collaboration with ROBIN KRAMER GARDEN DESIGN (their design combined with LaurelRock's plant installation and pruning).
We used proper pruning techniques to square the hornbeam, green velvet, and 'Dee Runk' boxwood hedges, along with the pleaching of the linden trees.
 Hierarchy Architecture + Design, PLLC

Stairway to back entrance, that doubles as a slightly raised cigar porch for this red brick Normandy Tudor home. Entrance has a black trim and door to match the custom built black wrought iron railing. Side porch is red brick with stone slab stair tread and patio floor.
Architect - Hierarchy Architects + Designers, TJ Costello
Photographer: Brian Jordan - Graphite NYC
 Landscape Projects, Inc.

Large boulder steps facilitate circulation in the back yard, with drift roses and hakone grass plalying off each other. The kitchen garden area is to the right.
Designed by H. Paul Davis Landscape Architects.
©Melissa Clark Photography. All rights reserved.
Side Yard Design Ideas
1