
Search results for "Silver glass knobs" in Home Design Ideas
 Element Home Builders

Example of a mid-sized transitional backyard stone and rectangular hot tub design in Orlando

 AHR Designs
Beach house master bath
Bathroom - coastal blue tile and subway tile marble floor bathroom idea in Baltimore with blue cabinets, marble countertops, shaker cabinets and white walls
Bathroom - coastal blue tile and subway tile marble floor bathroom idea in Baltimore with blue cabinets, marble countertops, shaker cabinets and white walls

 Key Residential
LAIR Architectural + Interior Photography
Inspiration for a mid-sized contemporary gray tile and porcelain tile porcelain tile doorless shower remodel in Dallas with a vessel sink, flat-panel cabinets, gray cabinets, a one-piece toilet and gray walls
Inspiration for a mid-sized contemporary gray tile and porcelain tile porcelain tile doorless shower remodel in Dallas with a vessel sink, flat-panel cabinets, gray cabinets, a one-piece toilet and gray walls
Find the right local pro for your project

 New England Design Elements
Inspiration for a large timeless u-shaped medium tone wood floor and beige floor eat-in kitchen remodel in Boston with a single-bowl sink, shaker cabinets, green cabinets, granite countertops, multicolored backsplash, glass tile backsplash, paneled appliances and two islands

 Wyrick Residential Design
Wet bar - mid-sized coastal u-shaped wet bar idea in Houston with a drop-in sink, gray cabinets, granite countertops, mirror backsplash, gray countertops and glass-front cabinets

 Flavin Architects
Modern glass house set in the landscape evokes a midcentury vibe. A modern gas fireplace divides the living area with a polished concrete floor from the greenhouse with a gravel floor. The frame is painted steel with aluminum sliding glass door. The front features a green roof with native grasses and the rear is covered with a glass roof.
Photo by: Gregg Shupe Photography

 Kitchen Studio Monterey
After completing their gorgeous Asian style kitchen remodel in 2017, these homeowners tackled their master bath with walk-in shower and closet. The vertical grained melamine cabinetry in "Silver Elm" by Ultracraft is highlighted with a variety of glass and pebble tiles and leathered limestone counters.


 Home Innovations

Inspiration for a timeless gray tile and marble tile marble floor and gray floor bathroom remodel in Other with gray cabinets, gray walls, marble countertops, a hinged shower door, white countertops, shaker cabinets and a built-in vanity
 Walker Zanger
Interiors: Liz Williams Interiors www.lizwilliamsinteriors.com
Photograhed by: Emily Followill Photoraphy
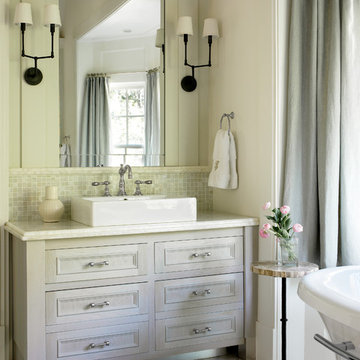
Floor tile is Helsinki Chevron Field in Silver Dusk
For more information the Helsinki collection, visit the Walker Zanger website here: http://walkerzanger.com/collections/products.php?view=mat&mat=Helsinki&coll=Helsinki
Wall backsplash is Vintage Glass Onyx Mosiac
For more information on the Vintage Glass collection, visit the Walker Zanger website at http://walkerzanger.com/collections/products.php?view=mat&mat=Vintage+Glass&coll=Vintage+Glass

 Drury Design
Like most high rises in the city, this kitchen was lacking in square footage. To give the illusion of more space, super white cabinetry from Grabill Cabinet Company and Arabascato quartzite countertops were installed. Perfect for entertaining, dual peninsulas comfortably provide seating for four people.
The multi-tiered ceiling provides both general task lighting & ambient cove lighting accentuating the architectural details in this kitchen. The Wolf induction cooktop and single oven, along with the Broan ventilation system, fit perfectly on limited available wall space.
Neutral arabesque glass backsplash tile was used on the wall behind the hood to create an eye-catching focal point.

 Sisson Lea Architects
Photo by David Marlow
Trendy gray tile and porcelain tile walk-in shower photo in Denver with a vessel sink, black cabinets, quartzite countertops and flat-panel cabinets
Trendy gray tile and porcelain tile walk-in shower photo in Denver with a vessel sink, black cabinets, quartzite countertops and flat-panel cabinets

 DHD Architecture and Interior Design
Located in stylish Chelsea, this updated five-floor townhouse incorporates both a bold, modern aesthetic and sophisticated, polished taste. Palettes range from vibrant and playful colors in the family and kids’ spaces to softer, rich tones in the master bedroom and formal dining room. DHD interiors embraced the client’s adventurous taste, incorporating dynamic prints and striking wallpaper into each room, and a stunning floor-to-floor stair runner. Lighting became one of the most crucial elements as well, as ornate vintage fixtures and eye-catching sconces are featured throughout the home.
Photography: Emily Andrews
Architect: Robert Young Architecture
3 Bedrooms / 4,000 Square Feet
 Lisa Gabrielson Design
Christina Wedge
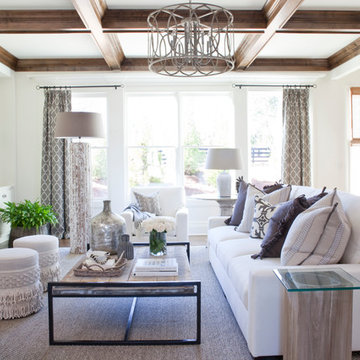
Family room - coastal dark wood floor family room idea in Atlanta with white walls, a standard fireplace and a wall-mounted tv
Family room - coastal dark wood floor family room idea in Atlanta with white walls, a standard fireplace and a wall-mounted tv


 w.b. builders
Seth Hannula

Elegant light wood floor and beige floor powder room photo in Minneapolis with a console sink and beige walls
Elegant light wood floor and beige floor powder room photo in Minneapolis with a console sink and beige walls
 Flavin Architects
Modern glass house set in the landscape evokes a midcentury vibe. A modern gas fireplace divides the living area with a polished concrete floor from the greenhouse with a gravel floor. The frame is painted steel with aluminum sliding glass door. The front features a green roof with native grasses and the rear is covered with a glass roof.
Photo by: Peter Vanderwarker Photography

 Johnston Home Interior Design
Girl's Bathroom. Custom designed vanity in blue with glass knobs, bubble tile accent wall and floor, wallpaper above wainscot. photo: David Duncan Livingston
 Savoir Faire Home

The tinted glass of these beautiful gray cabinets adds a distinctive touch to this master bathroom. The silver decor compliments the wood textures on the ceiling perfectly.


 Rockwood Cabinetry
Inspiration for a huge timeless master beige tile and mosaic tile porcelain tile and beige floor drop-in bathtub remodel in Portland with recessed-panel cabinets, white cabinets, beige walls, an undermount sink and marble countertops

 InsideOut
Deana Jorgenson
Kitchen - large tropical l-shaped porcelain tile and beige floor kitchen idea in Miami with light wood cabinets, granite countertops, multicolored backsplash, mosaic tile backsplash, stainless steel appliances, an island and shaker cabinets
Kitchen - large tropical l-shaped porcelain tile and beige floor kitchen idea in Miami with light wood cabinets, granite countertops, multicolored backsplash, mosaic tile backsplash, stainless steel appliances, an island and shaker cabinets

 Little Palm Design Group
Example of a large beach style u-shaped light wood floor eat-in kitchen design in Miami with an undermount sink, recessed-panel cabinets, white cabinets, granite countertops, blue backsplash, glass tile backsplash, stainless steel appliances and an island
1