
Search results for "Silver serving tray" in Home Design Ideas
 Robert Granoff
Willey Design LLC
© Robert Granoff

Dining room - transitional dining room idea in New York with beige walls
Dining room - transitional dining room idea in New York with beige walls

 Provanti Designs, Inc
John G Wilbanks Photography
Elegant u-shaped eat-in kitchen photo in Seattle with an undermount sink, recessed-panel cabinets, white cabinets, subway tile backsplash, paneled appliances, granite countertops and gray backsplash
Elegant u-shaped eat-in kitchen photo in Seattle with an undermount sink, recessed-panel cabinets, white cabinets, subway tile backsplash, paneled appliances, granite countertops and gray backsplash

 LMK INTERIOR DESIGN
Scott Zimmerman, Modern kitchen with walnut cabinets and quartz counter top.
Example of a large trendy dark wood floor kitchen design in Salt Lake City with flat-panel cabinets, dark wood cabinets, quartzite countertops, gray backsplash, stone tile backsplash, paneled appliances and an island
Example of a large trendy dark wood floor kitchen design in Salt Lake City with flat-panel cabinets, dark wood cabinets, quartzite countertops, gray backsplash, stone tile backsplash, paneled appliances and an island
Find the right local pro for your project

 Shannon Eddings Interiors
Kady Dunlap
Country kitchen photo in Austin with white backsplash and an island
Country kitchen photo in Austin with white backsplash and an island

 Front Street Builders
Trendy u-shaped light wood floor kitchen photo in San Francisco with a single-bowl sink, shaker cabinets, white cabinets, solid surface countertops, white backsplash, subway tile backsplash, stainless steel appliances and an island
 Kathryne Designs, Inc
Mark Lohman Photography
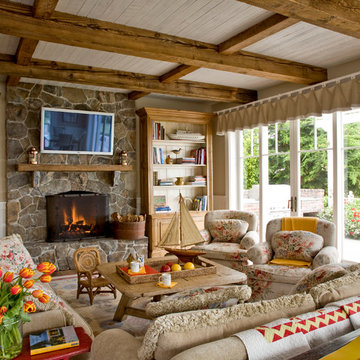
Inspiration for a coastal family room remodel in Los Angeles with beige walls, a standard fireplace, a stone fireplace and a wall-mounted tv
Inspiration for a coastal family room remodel in Los Angeles with beige walls, a standard fireplace, a stone fireplace and a wall-mounted tv

 Corynne Pless
Photo: Corynne Pless Photography © 2014 Houzz
Family room - transitional open concept medium tone wood floor family room idea in New York with beige walls
Family room - transitional open concept medium tone wood floor family room idea in New York with beige walls

Sponsored
Columbus, OH

Wannemacher Interiors
Customized Award-Winning Interior Design Solutions in Franklin Cnty OH
 Michelle Wenitsky Interior Design
Jeffery Totaro Photography
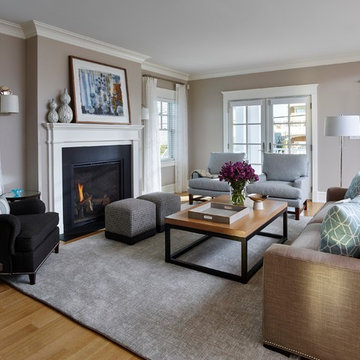
Inspiration for a large coastal open concept medium tone wood floor family room remodel in Philadelphia with beige walls, a standard fireplace and a wood fireplace surround
Inspiration for a large coastal open concept medium tone wood floor family room remodel in Philadelphia with beige walls, a standard fireplace and a wood fireplace surround
 Cushing Terrell
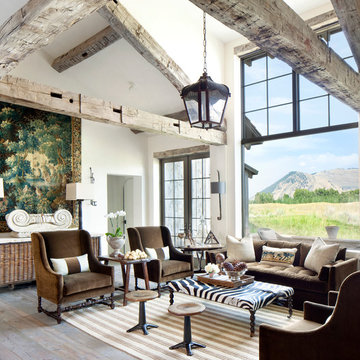
Example of a mountain style open concept and formal medium tone wood floor living room design in Other with no tv, white walls and no fireplace
 Leslie Fine Interiors
Leslie Fine Interiors
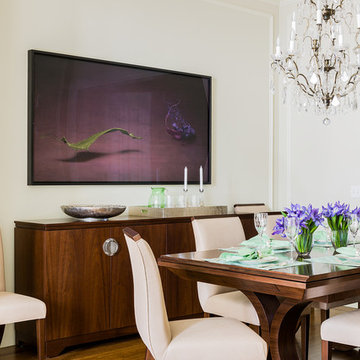
Example of a transitional medium tone wood floor enclosed dining room design in Boston with beige walls and no fireplace
Example of a transitional medium tone wood floor enclosed dining room design in Boston with beige walls and no fireplace
 SC Homes
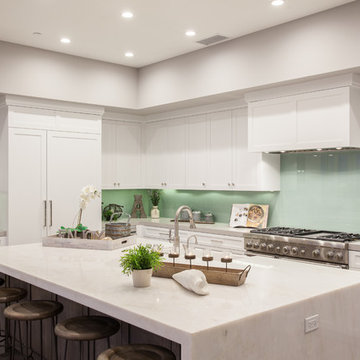
Inspiration for a transitional l-shaped kitchen remodel in Orange County with shaker cabinets, white cabinets, green backsplash, glass sheet backsplash, an island and paneled appliances

 Canterbury Design Kitchen Interiors
Beaux arts architecture of Blairsden was inspiration for kitchen. Homeowner wanted clean airy look while repurposing cold commercial cooking space to an aesthetically pleasing functional kitchen for family and friends or for a catering staff during larger gatherings.
Aside from the hand made LaCornue range, no appliances were to be be in the kitchen so as not to interfere with the aesthetic. Instead, the appliances were moved to an adjacent space and celebrated as their own aesthetic with complimentary stainless steel cabinetry and tiled walls.
The color pallet of the kitchen was intentionally subtle with tones of beige white and grey. Light was reintroduced into the space by rebuilding the east and north windows.
Traffic pattern was improved by moving range from south wall to north wall. Custom stainless structural window, with stainless steel screen and natural brass harlequin grill encapsulated in insulated frosted glass, was engineered to support hood and creates a stunning backdrop for the already gorgeous range.
All hardware in kitchen is unlacquered natural brass intentionally selected so as to develop its own patina as it oxides over time to give a true historic quality.
Other interesting point about kitchen:
All cabinetry doors 5/4"
All cabinetry interiors natural walnut
All cabinetry interiors on sensors and light up with LED lights that are routed into frames of cabinetry
Magnetic cutlery dividers in drawers enable user to reposition easily
Venician plaster walls
Lava stone countertops on perimeter
Marble countertop island
2 level cutting boards and strainers in sink by galley workstation

 John Kraemer & Sons
Builder: John Kraemer & Sons | Architecture: Sharratt Design | Interior Design: Engler Studio | Photography: Landmark Photography
Example of a transitional master carpeted bedroom design in Minneapolis with gray walls, a corner fireplace and a tile fireplace
Example of a transitional master carpeted bedroom design in Minneapolis with gray walls, a corner fireplace and a tile fireplace


 Freestyle Interiors
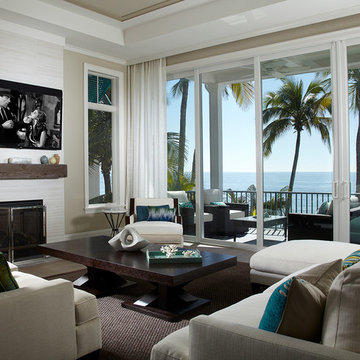
Beach style formal living room photo in Miami with beige walls, a standard fireplace, a tile fireplace and a wall-mounted tv
 Dona Rosene Interiors

Interior Design by Dona Rosene; Built-In Faux Finish Painting by HoldenArt Studio; Photography by Michael Hunter
Living room - mid-sized transitional open concept dark wood floor living room idea in Dallas with blue walls and a media wall
Living room - mid-sized transitional open concept dark wood floor living room idea in Dallas with blue walls and a media wall
 Upland Development, Inc.
Scot Zimmerman

Bathroom - large contemporary master gray tile and mirror tile porcelain tile bathroom idea in Salt Lake City with flat-panel cabinets, dark wood cabinets, white walls, a vessel sink and marble countertops
Bathroom - large contemporary master gray tile and mirror tile porcelain tile bathroom idea in Salt Lake City with flat-panel cabinets, dark wood cabinets, white walls, a vessel sink and marble countertops

 Zobel & Co. Kitchens
We chose cabinetry made from reclaimed barnwood from Country Roads Associates (in Holmes, NY) as well as a copper farmhouse sink to get the farmhouse feel. Adding the brick wall and reclaimed 2" thick barnwood beam shelving further enhanced the rustic nature of the design.
The Caspian blue glass tile by Akdo Tile, stainless steel appliances (Viking, Bosch, Liebherrr, Thermador) and thin Dekton (by Cosentino) counter tops lend the contemporary touch. Hafele hardware and interior cabinet lighting also adds a contemporary touch along with the Blum Aventos lift-systems (automatic cabinet doors).
Photo by Chris Sanders

Sponsored
Columbus, OH
Wannemacher Interiors
Customized Award-Winning Interior Design Solutions in Franklin Cnty OH

 John Buchan Homes
John Buchan Homes
Inspiration for a mid-sized transitional loft-style dark wood floor and brown floor living room remodel in Seattle with a stone fireplace, white walls, a standard fireplace and a wall-mounted tv
Inspiration for a mid-sized transitional loft-style dark wood floor and brown floor living room remodel in Seattle with a stone fireplace, white walls, a standard fireplace and a wall-mounted tv

 P2 Design
Adam Latham, Belair Photography
Example of a transitional open concept medium tone wood floor family room design in Los Angeles with beige walls
Example of a transitional open concept medium tone wood floor family room design in Los Angeles with beige walls
 Jennifer Hoey Interior Design
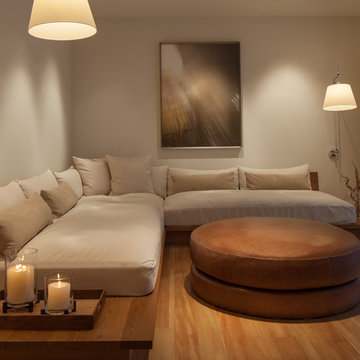
Inspiration for a transitional medium tone wood floor family room remodel in Boise with beige walls and no tv
1