
Search results for "Silver travertine backsplash" in Home Design Ideas

 Chris Moore Interior Design
Jim Bartsch
Kitchen - contemporary travertine floor kitchen idea in Santa Barbara with an undermount sink, shaker cabinets, dark wood cabinets, gray backsplash, stainless steel appliances and an island
Kitchen - contemporary travertine floor kitchen idea in Santa Barbara with an undermount sink, shaker cabinets, dark wood cabinets, gray backsplash, stainless steel appliances and an island

 Robert Thomas Homes
The Chatham (Rambler) Parade of Homes showcase model located in Lakeville, MN (Spirit of Brandtjen Farm).
Example of a transitional dark wood floor kitchen design in Minneapolis with a double-bowl sink, white cabinets, quartzite countertops, white backsplash, stone tile backsplash, stainless steel appliances and an island
Example of a transitional dark wood floor kitchen design in Minneapolis with a double-bowl sink, white cabinets, quartzite countertops, white backsplash, stone tile backsplash, stainless steel appliances and an island

 Peridot Interiors Inc.
Rick Ricozzi Photography
Inspiration for a coastal l-shaped beige floor kitchen remodel with blue cabinets, blue backsplash, subway tile backsplash, an island and recessed-panel cabinets
Inspiration for a coastal l-shaped beige floor kitchen remodel with blue cabinets, blue backsplash, subway tile backsplash, an island and recessed-panel cabinets
Find the right local pro for your project

 Five Star Interiors
Sucuri Granite Countertop sourced from Shenoy or Midwest Tile in Austin, TX; Kent Moore Cabinets (Painted Nebulous Grey-Low-Mocha-Hilite), Island painted Misty Bayou-Low; Backsplash - Marazzi (AMT), Studio M (Brick), Flamenco, 13 x 13 Mesh 1-1/4" x 5/8"; Flooring - Earth Werks, "5" Prestige, Handsculpted Maple, Graphite Maple Finish; Pendant Lights - Savoy House - Structure 4 Light Foyer, SKU: 3-4302-4-242; Barstools - New Pacific Direct - item # 108627-2050; The wall color is PPG Ashen 516-4.

 Black Lacquer Design
Photo by Mary Costa
Inspiration for a contemporary galley open concept kitchen remodel in Los Angeles with an undermount sink, flat-panel cabinets, green cabinets, marble countertops, white backsplash, ceramic backsplash, stainless steel appliances, an island and black countertops
Inspiration for a contemporary galley open concept kitchen remodel in Los Angeles with an undermount sink, flat-panel cabinets, green cabinets, marble countertops, white backsplash, ceramic backsplash, stainless steel appliances, an island and black countertops
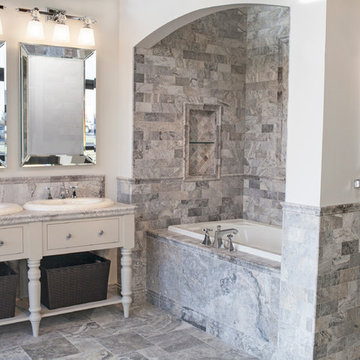
 The Tile Shop
Where does the past meet the present? Right here with the Claros Silver Collection. This centuries old stone is a one of a kind travertine that can be the perfect foundation for your transitional or contemporary look. The warm grey color varies from high to low and will make cool elegance come to life.
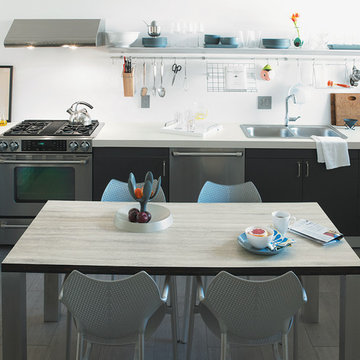
 Formica Group
Elegant and impactful, 3458 Travertine Silver 180fx® Formica® brand laminate is stunning in kitchens and baths. Innovative and appealing, 180fx® patterns only repeat after 5 feet! Get your free sample, now! http://www.formica.com/en/us/products/180fx/details?di=NA_US_180FX_03458


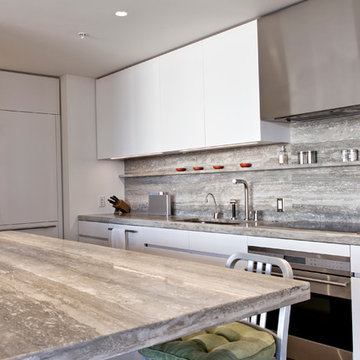
 Urban Rebuilders
Todd Hafermann Photography
Example of a minimalist u-shaped enclosed kitchen design in Minneapolis with an undermount sink, flat-panel cabinets, white cabinets, stone slab backsplash, stainless steel appliances and gray backsplash
Example of a minimalist u-shaped enclosed kitchen design in Minneapolis with an undermount sink, flat-panel cabinets, white cabinets, stone slab backsplash, stainless steel appliances and gray backsplash

 International Granite & Marble- Atlanta
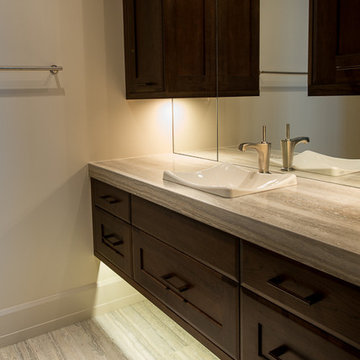
Beautiful bathroom with contemporary design. Silver Travertine is the material used.
Example of a trendy bathroom design in Charlotte with dark wood cabinets and travertine countertops
Example of a trendy bathroom design in Charlotte with dark wood cabinets and travertine countertops

 Fiorito Interior Design
The request from my client for this kitchen remodel was to imbue the room with a rustic farmhouse feeling, but without the usual tropes or kitsch. What resulted is a beautiful mix of refined and rural. To begin, we laid down a stunning silver travertine floor in a Versailles pattern and used the color palette to inform the rest of the space. The bleached silvery wood of the island and the cream cabinetry compliment the flooring. Of course the stainless steel appliances continue the palette, as do the porcelain backsplash tiles made to look like rusted or aged metal. The deep bowl farmhouse sink and faucet that looks like it is from a bygone era give the kitchen a sense of permanence and a connection to the past without veering into theme-park design.
Photos by: Bernardo Grijalva

 MILLER + MILLER Architectural Photography
A modern contemporary powder room with travertine tile floor, pencil tile backsplash, hammered finish stainless steel designer vessel sink & matching faucet, large rectangular vanity mirror, modern wall sconces and light fixture, crown moulding, oil rubbed bronze door handles and heavy bathroom trim.
Custom Home Builder and General Contractor for this Home:
Leinster Construction, Inc., Chicago, IL
www.leinsterconstruction.com
Miller + Miller Architectural Photography


 Bradshaw Construction
This 6,500-square-foot one-story vacation home overlooks a golf course with the San Jacinto mountain range beyond. In the master bath, silver travertine from Tuscany lines the walls, the tub is a Claudio Silvestrin design by Boffi, and the tub filler and shower fittings are by Dornbracht.
Builder: Bradshaw Construction
Architect: Marmol Radziner
Interior Design: Sophie Harvey
Landscape: Madderlake Designs
Photography: Roger Davies
 Fireclay Tile
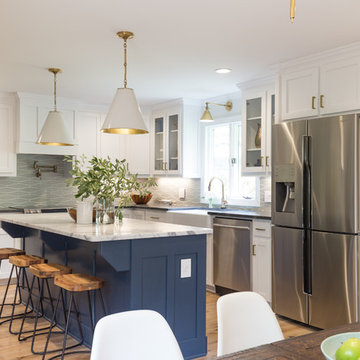
Going for classic, clean lines and comfort too, designer Tera Janelle hit all her marks (and more) with a fresh spin in her client's kitchen, with our Wave in Silver Haze.
 Urban Rebuilders
Todd Hafermann Photography

Inspiration for a modern u-shaped enclosed kitchen remodel in Minneapolis with an undermount sink, flat-panel cabinets, white cabinets, gray backsplash, paneled appliances and travertine backsplash
Inspiration for a modern u-shaped enclosed kitchen remodel in Minneapolis with an undermount sink, flat-panel cabinets, white cabinets, gray backsplash, paneled appliances and travertine backsplash
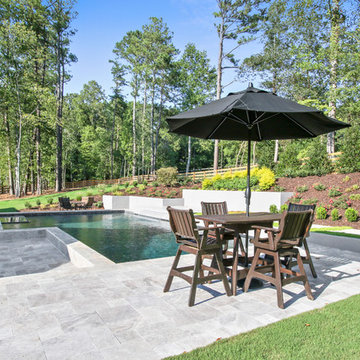
 Thrasher Pool and Spa
Example of a mid-sized trendy backyard stone and custom-shaped pool fountain design in Atlanta


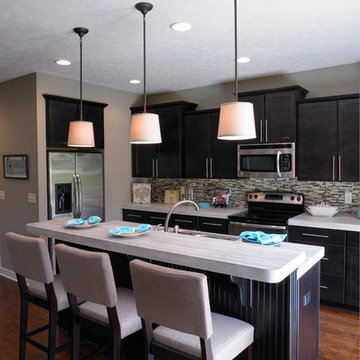
 Jagoe Homes Inc.
Jagoe Homes, Inc.
Project: The Orchard, Ozark Craftsman.
Location: Evansville, Indiana. Site: TO 1.
Example of a mid-sized transitional l-shaped open concept kitchen design with shaker cabinets, dark wood cabinets, laminate countertops, stainless steel appliances, gray walls, engineered wood floors, an island and a drop-in sink
Example of a mid-sized transitional l-shaped open concept kitchen design with shaker cabinets, dark wood cabinets, laminate countertops, stainless steel appliances, gray walls, engineered wood floors, an island and a drop-in sink
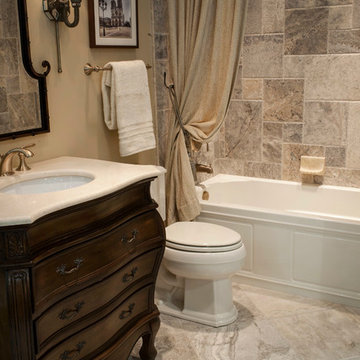
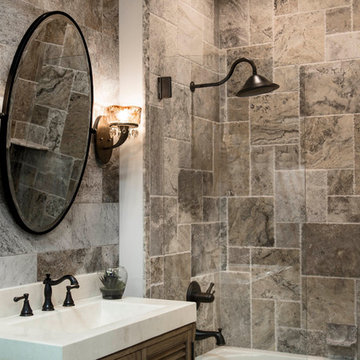 The Tile Shop
The Rowan Vignette from our Altamonte Springs, FL Showroom.
This vignette features our Claros Silver Travertine: a creamy off white base with gray veins and a banding pattern ranging from dark silver to sandy brown and white.
The shower wall features Claros Silver Small Versailles: http://www.tileshop.com/product/657553-P.do
The wall behind the vanity is Claros Silver Honed Filled 8x18in http://www.tileshop.com/product/657548-P.do

 RockImport.com
"Silver Travertine Pavers"
"Tumbled Silver Travertine"
"French Pattern Silver Travertine"
"Silver Travertine Pool"
"Silver Travertine Pool Deck"
"Silver Pavers"
"Silver Travertine"
"Premium Grade Silver Paver"
1