
Search results for "Simple elegant home" in Home Design Ideas

 Un-Gyve Limited Group
Location photography Copyright © 2014 Brett Beyer Photography
Inspiration for a transitional u-shaped kitchen remodel in Boston with a farmhouse sink, shaker cabinets, gray cabinets, white backsplash, subway tile backsplash and a peninsula
Inspiration for a transitional u-shaped kitchen remodel in Boston with a farmhouse sink, shaker cabinets, gray cabinets, white backsplash, subway tile backsplash and a peninsula

 EDYTA & CO. INTERIOR DESIGN
Example of a huge trendy master carpeted and gray floor bedroom design in Chicago with white walls
 Glen Alspaugh Kitchens and Baths
Alise O'Brien Photography

Elegant beige tile marble floor freestanding bathtub photo in St Louis with gray walls, green cabinets, raised-panel cabinets and an undermount sink
Elegant beige tile marble floor freestanding bathtub photo in St Louis with gray walls, green cabinets, raised-panel cabinets and an undermount sink
Find the right local pro for your project
 Compassion Construction
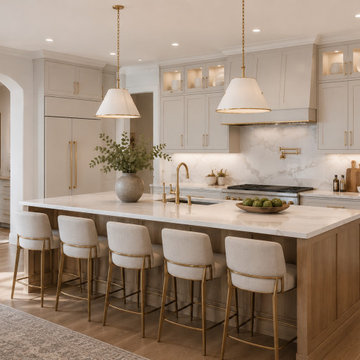
This luxury kitchen by Compassion Construction showcases the perfect balance of timeless elegance and modern functionality. Featuring custom slim shaker cabinetry in a warm neutral finish, the space is designed with clean architectural lines, sophisticated gold hardware, and rich natural wood accents that bring warmth and depth to the overall design.
The expansive waterfall island serves as the heart of the kitchen, complemented by plush upholstered seating, designer pendant lighting, and a marble-inspired backsplash that adds a refined, upscale feel. Thoughtful details such as layered lighting, custom storage solutions, and curated décor elements create a space that is both highly functional and beautifully inviting.
Designed for everyday living and effortless entertaining, this kitchen reflects Compassion Construction’s commitment to quality craftsmanship, thoughtful design, and timeless luxury.

 Dream Kitchens
Large elegant l-shaped medium tone wood floor kitchen photo in Detroit with an undermount sink, shaker cabinets, wood countertops, green backsplash, stainless steel appliances, an island, medium tone wood cabinets and window backsplash
 Jess Blackwell Photography
Photo by Jess Blackwell Photography
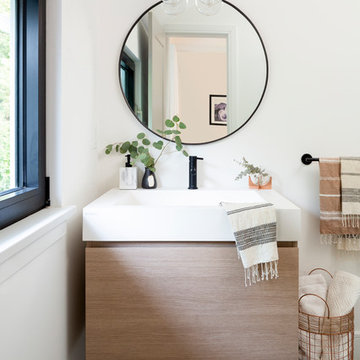
Transitional gray floor bathroom photo in Denver with flat-panel cabinets, light wood cabinets, white walls, an integrated sink and white countertops
Transitional gray floor bathroom photo in Denver with flat-panel cabinets, light wood cabinets, white walls, an integrated sink and white countertops
 Ellen Marment Interiors

Inspiration for a timeless medium tone wood floor foyer remodel in New York with beige walls





 Erin Sander Design
Example of a french country beige floor powder room design in Dallas with shaker cabinets, dark wood cabinets, a two-piece toilet, gray walls, an undermount sink and white countertops

 Knowles Design
Example of a trendy white tile and marble tile powder room design in Miami with wood countertops, a vessel sink and brown countertops
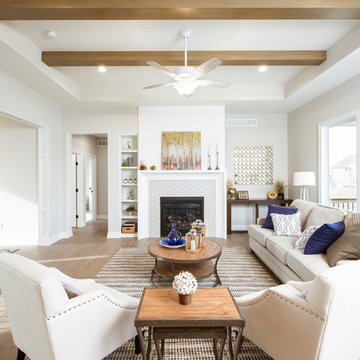
 Shane Organ Photo
Living room - transitional formal light wood floor living room idea in Wichita with beige walls, a standard fireplace, a tile fireplace and no tv
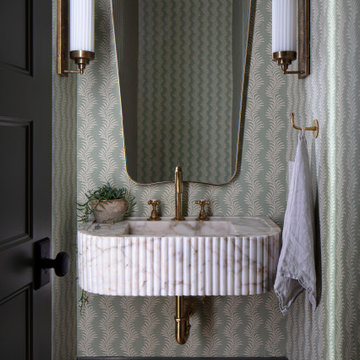
 Storie Collective
Example of a beach style dark wood floor, brown floor, single-sink and wallpaper bathroom design in DC Metro with green walls and a wall-mount sink

 Scheer & Co. Interior Design
Kids' bedroom (girl)
Small transitional dark wood floor bedroom photo in Austin with white walls
Small transitional dark wood floor bedroom photo in Austin with white walls

Sponsored
Westerville, OH

Custom Home Works
Franklin County's Award-Winning Design, Build and Remodeling Expert

 Zawadski Homes Inc.
Luxury owner bath with soaking tub.
Example of a huge transitional master multicolored tile and ceramic tile ceramic tile, multicolored floor and double-sink bathroom design in Minneapolis with flat-panel cabinets, light wood cabinets, gray walls, an undermount sink, quartz countertops, a hinged shower door, white countertops and a built-in vanity
Example of a huge transitional master multicolored tile and ceramic tile ceramic tile, multicolored floor and double-sink bathroom design in Minneapolis with flat-panel cabinets, light wood cabinets, gray walls, an undermount sink, quartz countertops, a hinged shower door, white countertops and a built-in vanity

 Sustainable Nine Design + Build
Country light wood floor entryway photo in Minneapolis with white walls and a glass front door
 George Gray Photography
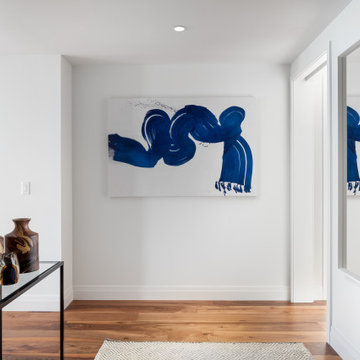
Mid-sized trendy medium tone wood floor and brown floor hallway photo in Providence with white walls
 J. Alexander Interiors, Inc.
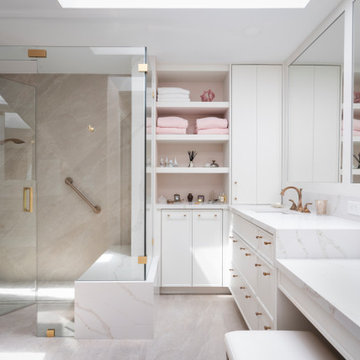
Example of a transitional beige tile gray floor and single-sink bathroom design in Miami with shaker cabinets, white cabinets, an undermount sink, a hinged shower door, white countertops and a built-in vanity


 UCS Kitchen Design
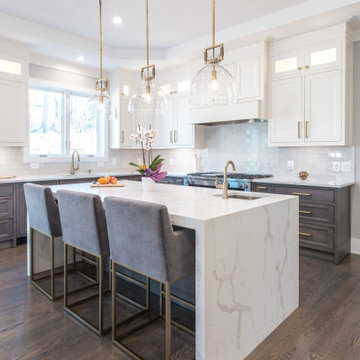
Example of a transitional l-shaped dark wood floor and brown floor kitchen design in DC Metro with an undermount sink, recessed-panel cabinets, dark wood cabinets, white backsplash, stainless steel appliances, an island and white countertops
 Luxe Nest
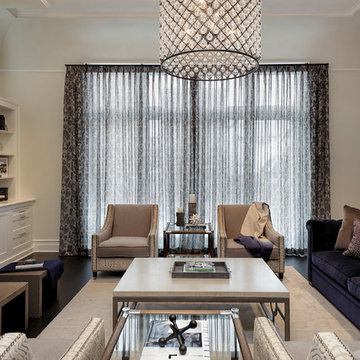
Example of a mid-sized transitional formal living room design in Chicago with a standard fireplace and a media wall

 Tweak Your Space
The French-limestone wall in this elegant dining room creates a gorgeous focal point, and sets the mood for sophisticated meals.
Example of a large transitional medium tone wood floor and brown floor kitchen/dining room combo design in Tampa with no fireplace and beige walls
Example of a large transitional medium tone wood floor and brown floor kitchen/dining room combo design in Tampa with no fireplace and beige walls
1