
Search results for "Simple rustic kitchen" in Kitchen Photos
Refine by:
Budget
Sort by:Relevance
1 - 20 of 582 photos
Item 1 of 3

 The PRG Group
Inspiration for a rustic dark wood floor and brown floor kitchen remodel in Other with recessed-panel cabinets, white cabinets, white backsplash, stainless steel appliances, an island and white countertops

 Faye Crowe
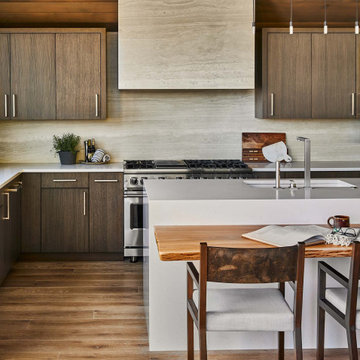
Large mountain style l-shaped travertine floor and beige floor eat-in kitchen photo in Denver with recessed-panel cabinets, dark wood cabinets, stainless steel appliances, an island, granite countertops, multicolored backsplash and matchstick tile backsplash

Find the right local pro for your project

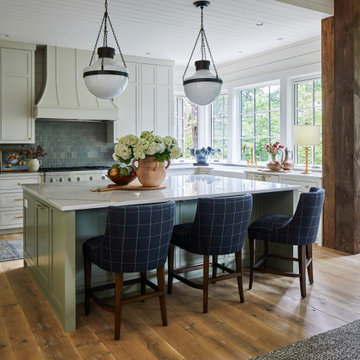
 Structural Associates
Patterson Architecture + Interior Photography
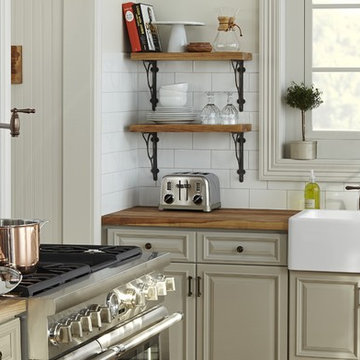
Kitchen - rustic l-shaped light wood floor kitchen idea in Denver with a farmhouse sink, shaker cabinets, light wood cabinets, white backsplash, paneled appliances and an island
Kitchen - rustic l-shaped light wood floor kitchen idea in Denver with a farmhouse sink, shaker cabinets, light wood cabinets, white backsplash, paneled appliances and an island

 Visbeen Architects
The Musgrove features clean lines and beautiful symmetry. The inviting drive welcomes homeowners and guests to a front entrance flanked by columns and stonework. The main level foyer leads to a spacious sitting area, whose hearth is shared by the open dining room and kitchen. Multiple doorways give access to a sunroom and outdoor living spaces. Also on the main floor is the master suite. Upstairs, there is room for three additional bedrooms and two full baths.
Photographer: Brad Gillette

 Pearson Design Group
Inspiration for a rustic l-shaped light wood floor and beige floor kitchen remodel in Other with flat-panel cabinets, medium tone wood cabinets, gray backsplash, mosaic tile backsplash, stainless steel appliances, an island and gray countertops
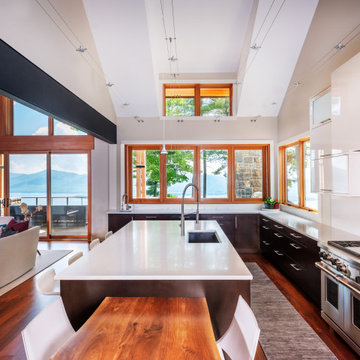
 Phinney Design Group
Inspiration for a rustic kitchen remodel in New York with an island and white countertops

 Echelon Builders, Inc.
We've been forbidden to ever show the "before" picture...j/k. Would you believe that the original space had a partition wall separating the Kitchen and Dining where our 12x14 main beam sits? This space was meant to be open. Thank you Manomin for the beautiful reclaimed product...extending the life of these giant 12x14 hand-hewn barn timbers means a lot to the homeowners and myself. They are treasures! Thanks to Thermador appliances, Restoration Hardware, Crystal Cabinetry & Urban Ironcraft for being great partners on this remodel.
Photo by: Tom Martineau (Martineau Design)
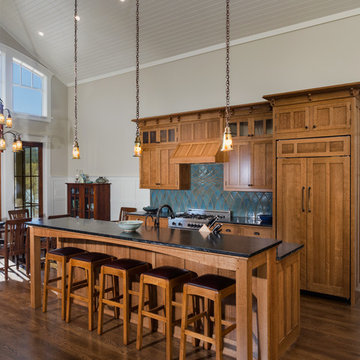
 Uhler and Company
Mountain style dark wood floor and brown floor eat-in kitchen photo in Other with medium tone wood cabinets, blue backsplash, paneled appliances, an island and black countertops
 HND Architects

Mid-sized mountain style u-shaped black floor eat-in kitchen photo in Portland Maine with a double-bowl sink, shaker cabinets, light wood cabinets, marble countertops, white appliances, an island and wood backsplash

 Turnbull Griffin Haesloop
Photo by David Wakely
Inspiration for a rustic light wood floor eat-in kitchen remodel in San Francisco
Inspiration for a rustic light wood floor eat-in kitchen remodel in San Francisco

 The Tiny Tack House
 http://chrisandmalissa.com/
Example of a mountain style enclosed kitchen design in Seattle with a drop-in sink, flat-panel cabinets, light wood cabinets and wood countertops
Example of a mountain style enclosed kitchen design in Seattle with a drop-in sink, flat-panel cabinets, light wood cabinets and wood countertops

 Lands End Development - Designers & Builders
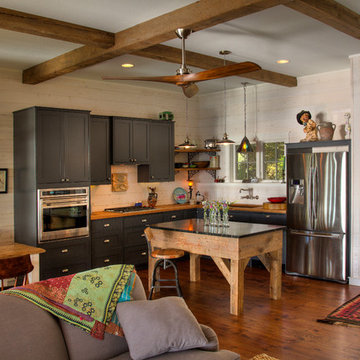
Example of a mountain style l-shaped medium tone wood floor and orange floor open concept kitchen design in Minneapolis with an undermount sink, shaker cabinets, gray cabinets, wood countertops, stainless steel appliances and an island
 Alpine Lumber
Builder | Middle Park Construction
Photography | Jon Kohlwey
Designer | Tara Bender
Starmark Cabinetry
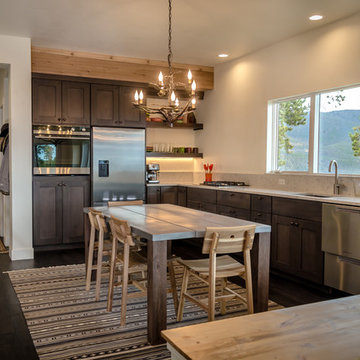
Example of a mid-sized mountain style l-shaped laminate floor and brown floor open concept kitchen design in Denver with an undermount sink, shaker cabinets, dark wood cabinets, quartz countertops, white backsplash, stainless steel appliances, an island and white countertops
Example of a mid-sized mountain style l-shaped laminate floor and brown floor open concept kitchen design in Denver with an undermount sink, shaker cabinets, dark wood cabinets, quartz countertops, white backsplash, stainless steel appliances, an island and white countertops
 Sierra Pacific Windows
Whitney Kamman Photography | Centre Sky Architecture

Inspiration for a rustic galley dark wood floor and brown floor open concept kitchen remodel in Other with an undermount sink, flat-panel cabinets, medium tone wood cabinets and an island
Inspiration for a rustic galley dark wood floor and brown floor open concept kitchen remodel in Other with an undermount sink, flat-panel cabinets, medium tone wood cabinets and an island

 dwelling

Example of a mid-sized mountain style u-shaped dark wood floor open concept kitchen design in Other with shaker cabinets, gray cabinets, gray backsplash, matchstick tile backsplash and an island

 Hendel Homes
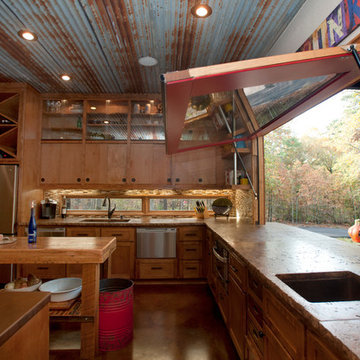
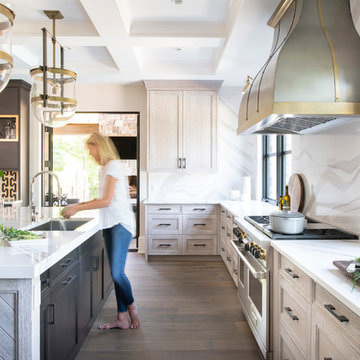
Example of a mid-sized mountain style l-shaped brown floor and dark wood floor kitchen design in Minneapolis with a single-bowl sink, quartz countertops, stainless steel appliances, shaker cabinets, light wood cabinets, white backsplash, stone slab backsplash, an island and white countertops
1